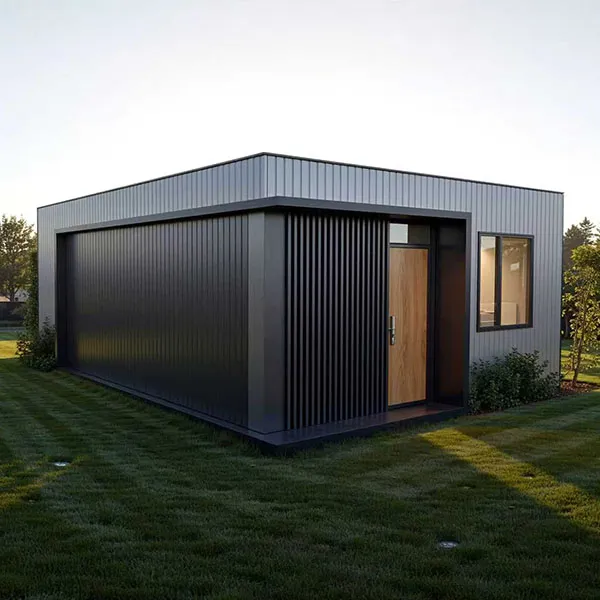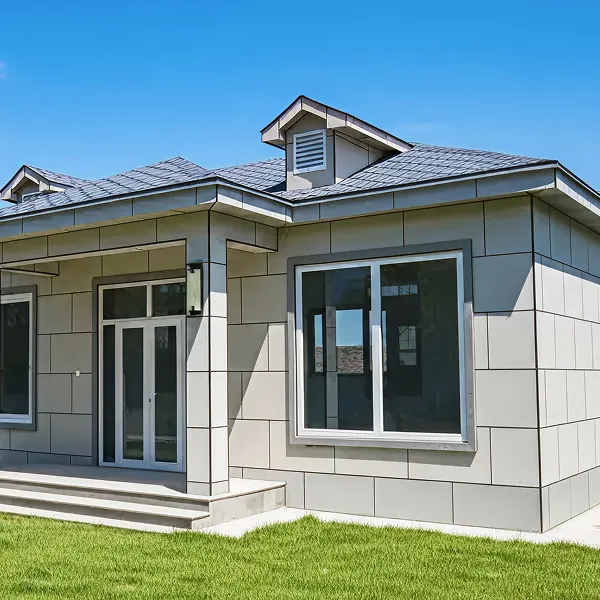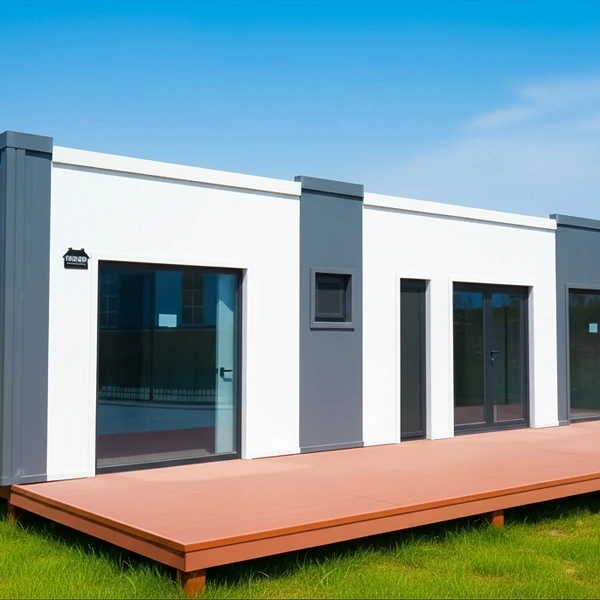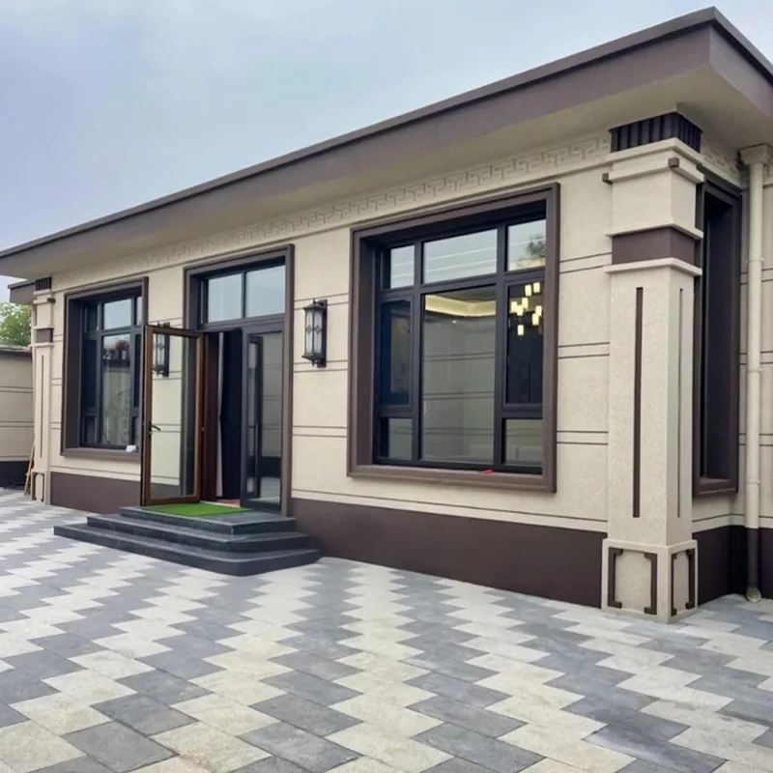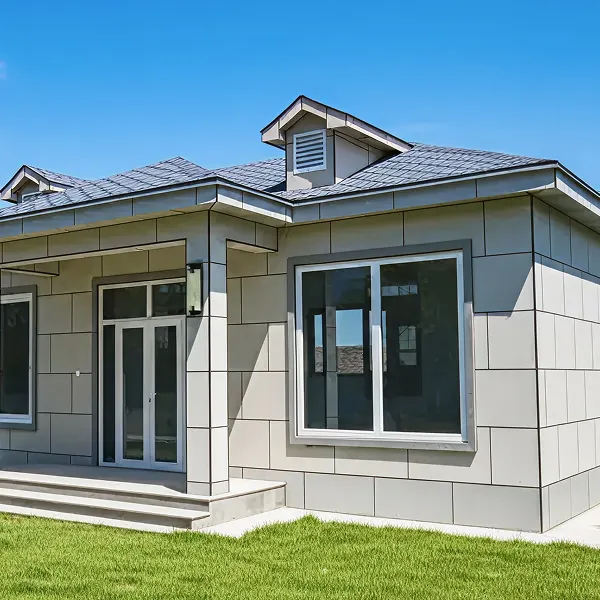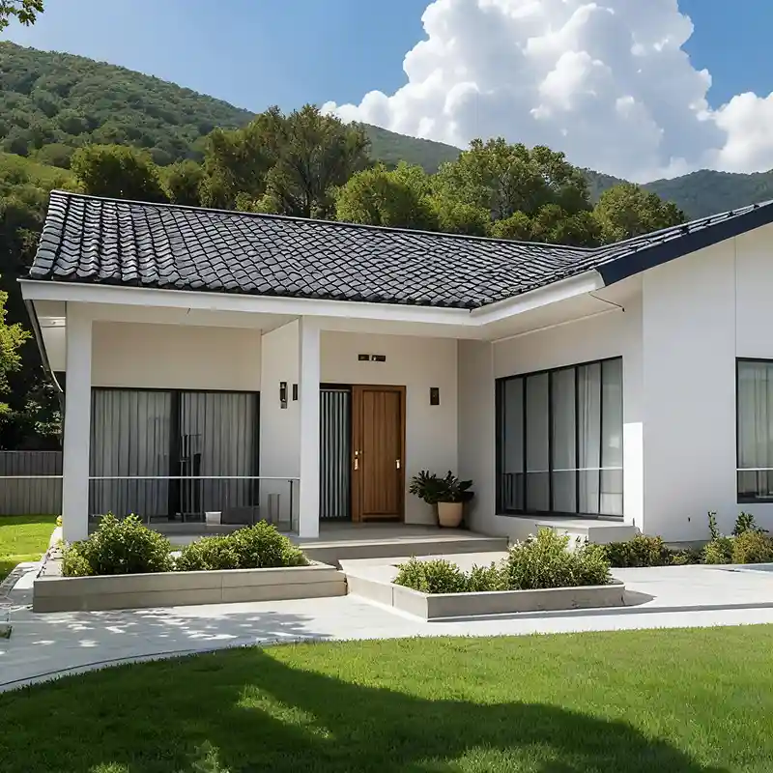
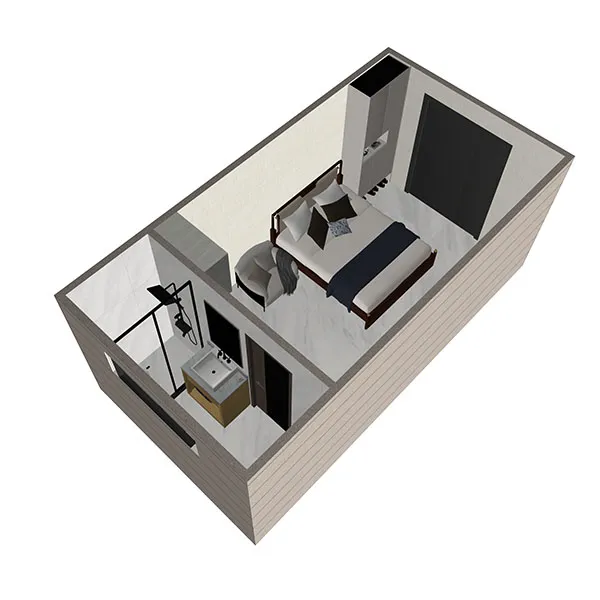
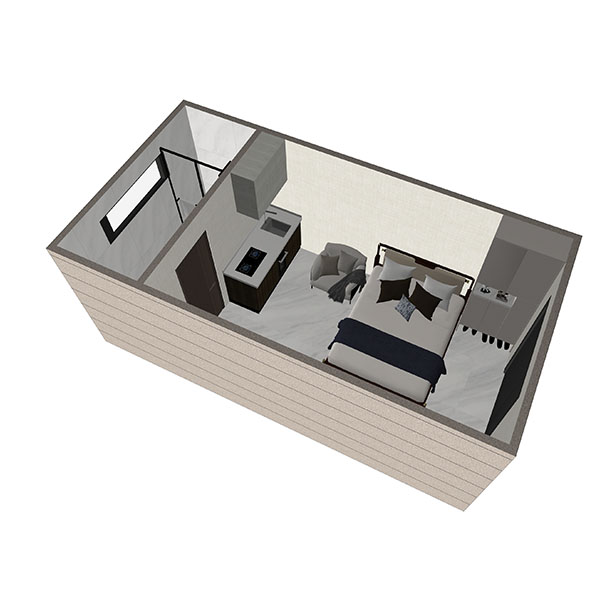
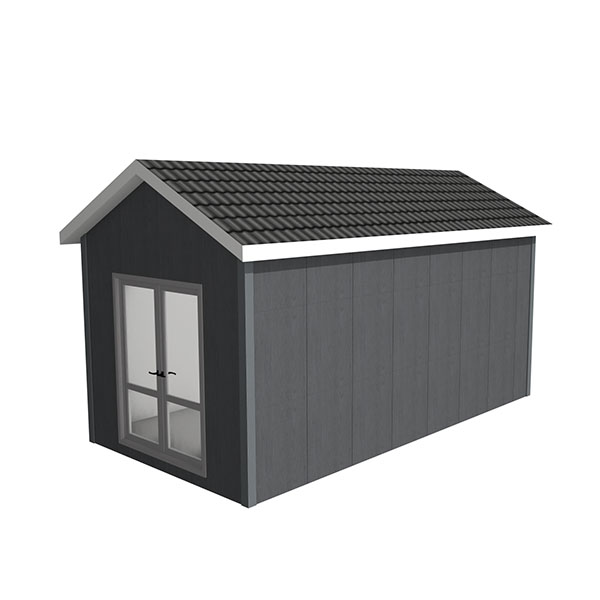
Product Name: 19㎡ Light Steel Prefabricated House (Grandma's Bedroom)
Floor Area: Approximately 19 square meters. Specific length and width dimensions need to be measured based on the floor plan, but the area will be based on this.
Structure Type: Light steel keel structure, using cold-formed thin-walled steel.
Design Life: Over 50 years.
Seismic Resistance: 8 degrees.
Earthquake Acceleration: 0.10g.
Wind Resistance: 0.45 KN/㎡.
Weight: 989.6 kg
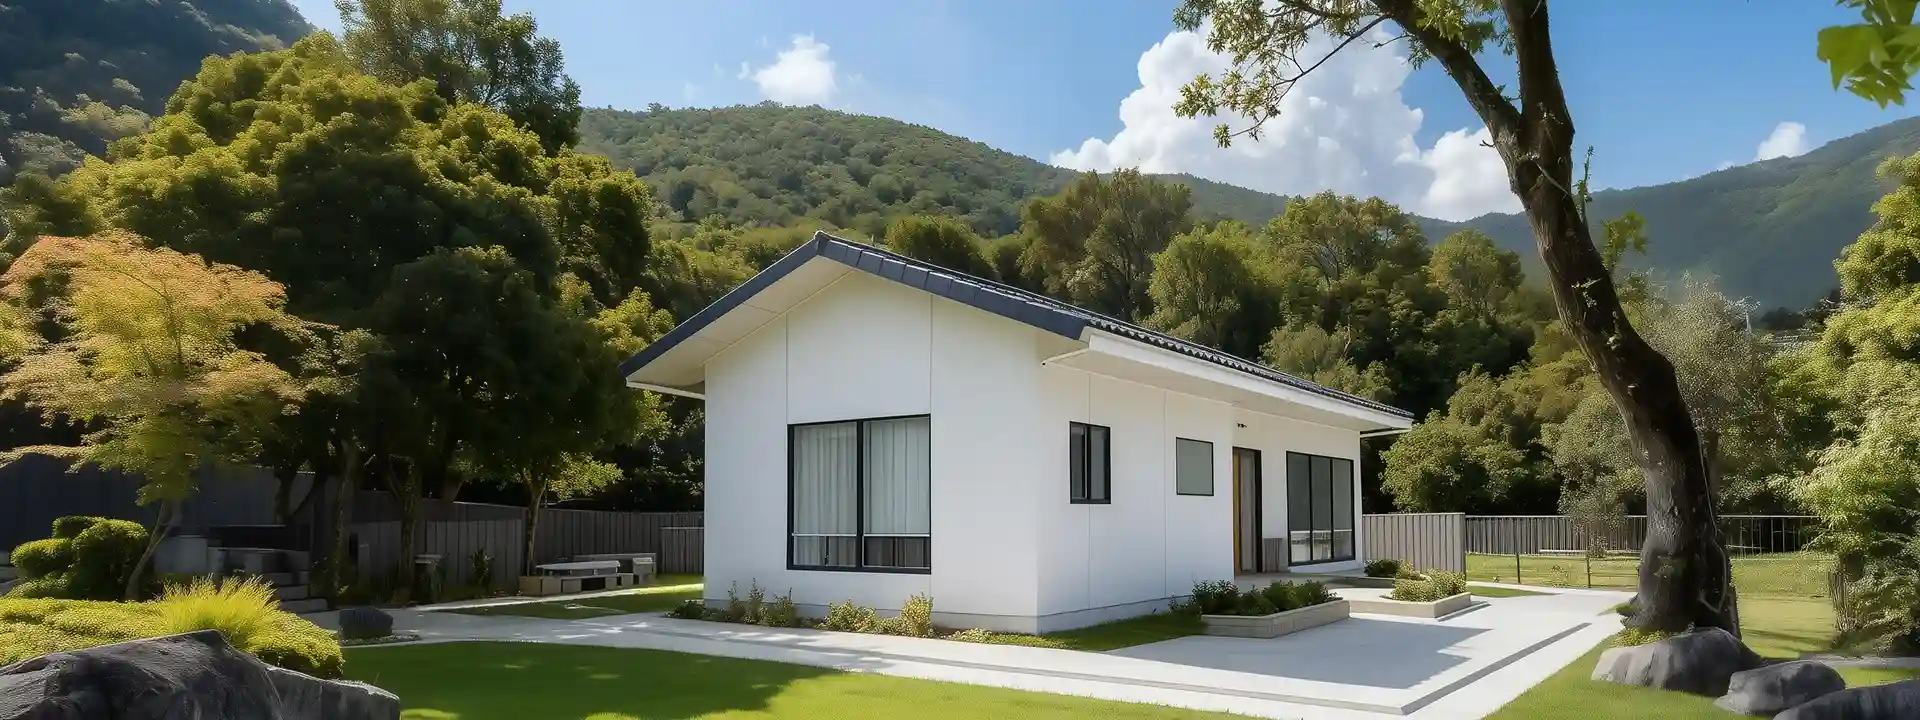
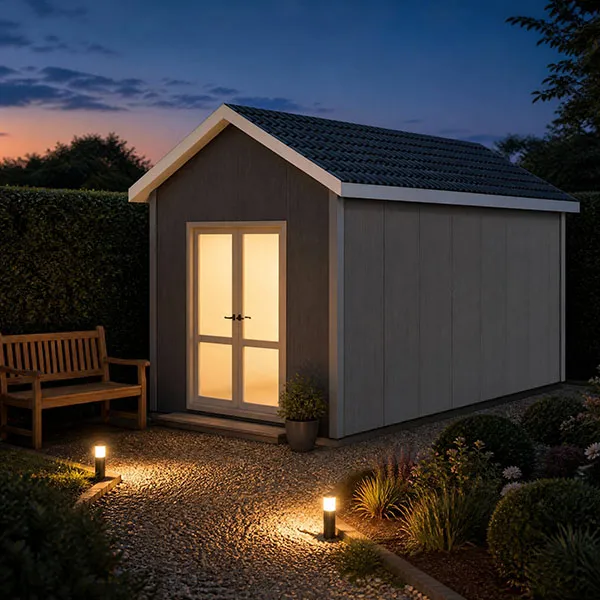
Our 19㎡ light steel prefabricated house (classic "Granny Flat" layout) is your ideal choice. This project utilizes advanced cold-formed thin-walled steel technology, perfectly combining exquisite architectural engineering with modern minimalist design. With a footprint of less than 20 square meters, it boasts a structural design life of over 50 years. Whether used for courtyard expansion or to create a high-end cultural tourism homestay, it offers you a high return on investment and an ultimate living experience.
1. Superior Safety Standards, Fearless of Extreme Weather
Safety is at the core of our engineering. This product has undergone rigorous mechanical calculations and structural testing:
Outstanding Seismic Performance: Meets the 8-degree seismic fortification standard (Peak Ground Acceleration of 0.10g). The flexible light steel structure effectively absorbs energy during earthquakes, ensuring maximum occupant safety.
Excellent Wind Resistance: The basic wind pressure parameter reaches 0.45 KN/㎡, capable of withstanding strong winds and remaining rock-solid even in coastal or open mountainous areas.
2. High-Tech Lightweight Materials for a Century-Lasting Foundation
Premium Steel: The main framework utilizes high-quality cold-formed thin-walled steel for its light steel keel structure. It offers exceptional anti-corrosion and anti-rust properties, guaranteeing a structural design lifespan of over 50 years.
Ultra-Lightweight: The entire structural framework weighs only 989.6 kg. This extremely light deadweight not only significantly reduces load-bearing requirements (lowering foundation construction costs) but also makes transportation and hoisting in remote areas incredibly easy.
3. "Zero" Wasted Space, Instant High-Quality Living
Optimized Footprint: A golden area of approximately 19 square meters (specific length and width dimensions can be measured and fine-tuned based on your site's floor plan). It cleverly avoids cumbersome building approvals and site restrictions, maximizing space utilization without taking up too much of your courtyard's landscaping area.
Thanks to its highly modular and quick-assembly characteristics, this 19㎡ light steel house perfectly adapts to various commercial and residential scenarios:
Boutique Homestays & Resorts
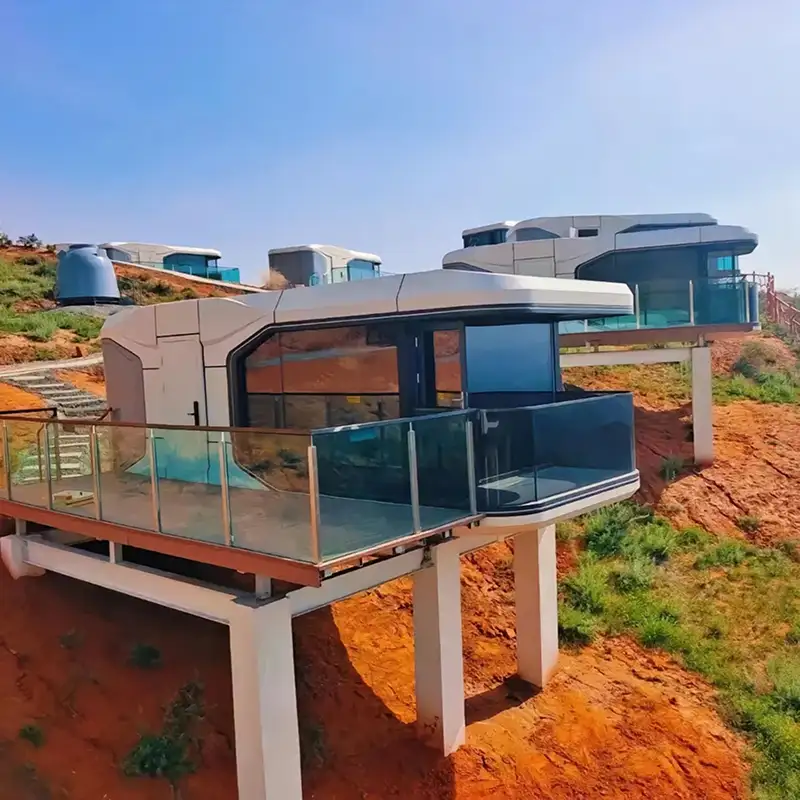
Ideal as unique guest cabins for scenic spots, eco-farms, and RV camps. The light steel structure is highly adaptable to various terrains and preserves the natural landform (the "touch the earth lightly" concept), helping you quickly launch high-end tourism projects and shorten the payback period.
Villa / Courtyard Extensions (Granny Flats / ADUs)
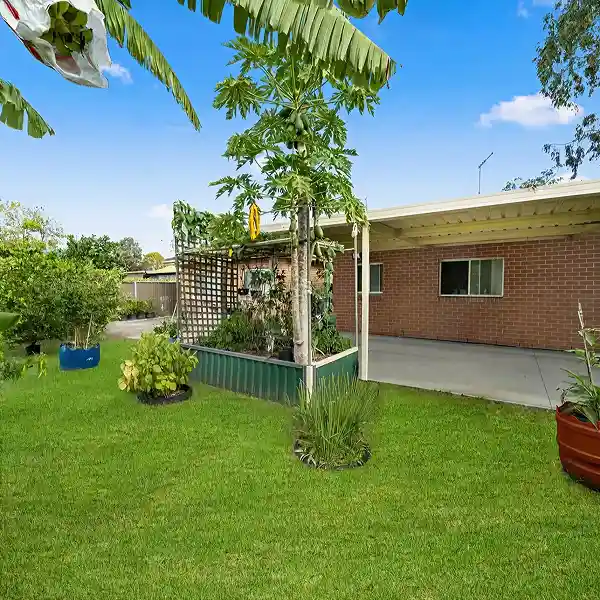
As a classic Accessory Dwelling Unit (ADU) or "Granny Flat," it serves as the perfect private space for elderly family members to live independently. Alternatively, it can easily be transformed into:
Tranquil Tea Room / Home Office: Providing a quiet, independent space for deep focus, away from the hustle and bustle of the main house.
VIP Guest Room: Host friends and family with dignity, ensuring privacy for both hosts and guests.
Independent Nanny Room / Studio: Enhancing the overall functionality and privacy of your property.
|
Specification |
Details |
Notes |
|
Product Name |
19㎡ Light Steel Prefab House (Granny Flat) |
Compatible with various customized interior styles. |
|
Footprint Area |
Approx. 19 square meters (㎡) |
Final length and width depend on the client's floor plan; the total area remains the standard. |
|
Structure Type |
Light Steel Keel Structure |
Adopts high-strength cold-formed thin-walled steel; eco-friendly and 100% recyclable. |
|
Design Lifespan |
Over 50 Years |
Refers specifically to the building's structural design lifespan. |
|
Seismic Rating |
8-Degree Fortification |
Peak Ground Acceleration (PGA) 0.10g, flexible shock-absorbing design. |
|
Wind Resistance |
0.45 KN/㎡ |
Basic wind pressure parameter; typhoon-resistant level. |
|
Total Weight |
989.6 kg |
Lightweight design, convenient for long-distance transport and quick assembly. |
As a professional intelligent manufacturer of light steel housing, we are committed to perfectly integrating standardized production with customized needs. The cutting and punching of every single keel are completed by high-precision CNC equipment, with errors strictly controlled at the millimeter level. What we provide is not just a house, but a safe, eco-friendly, and sustainable future living space.