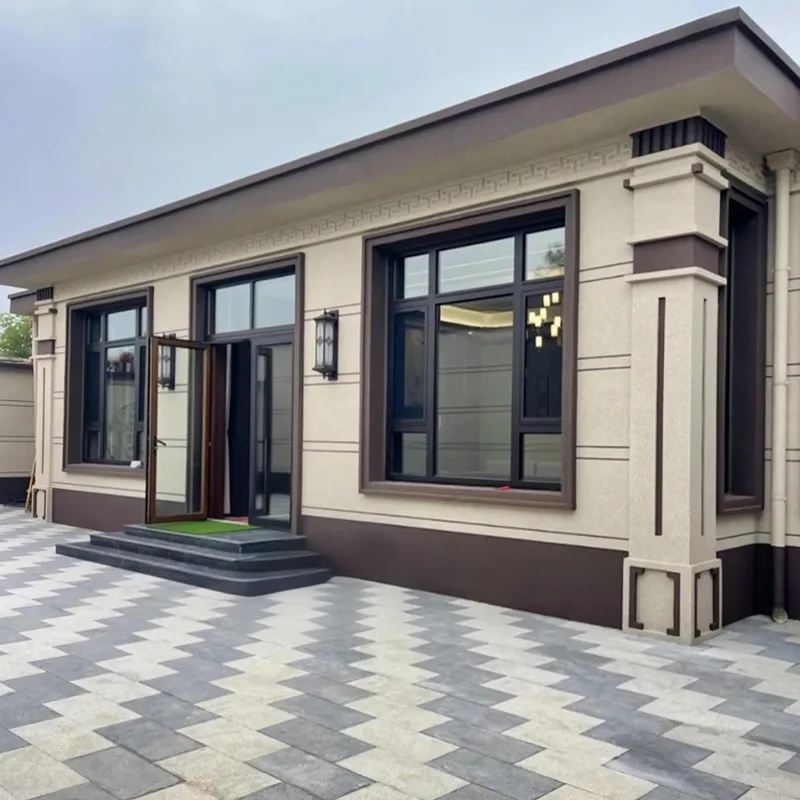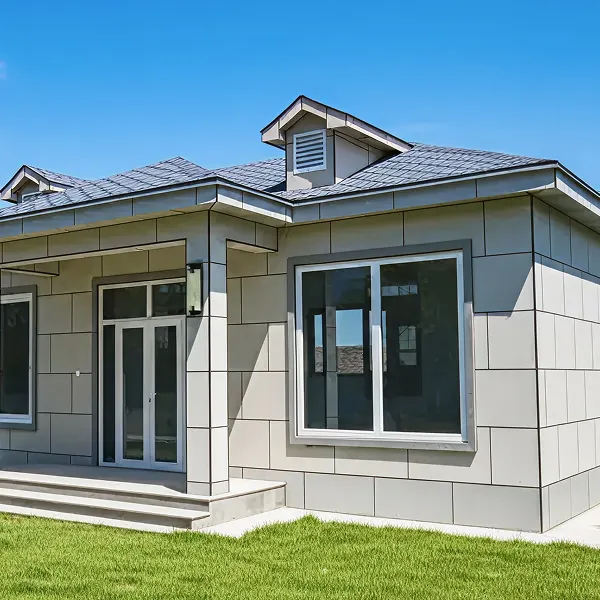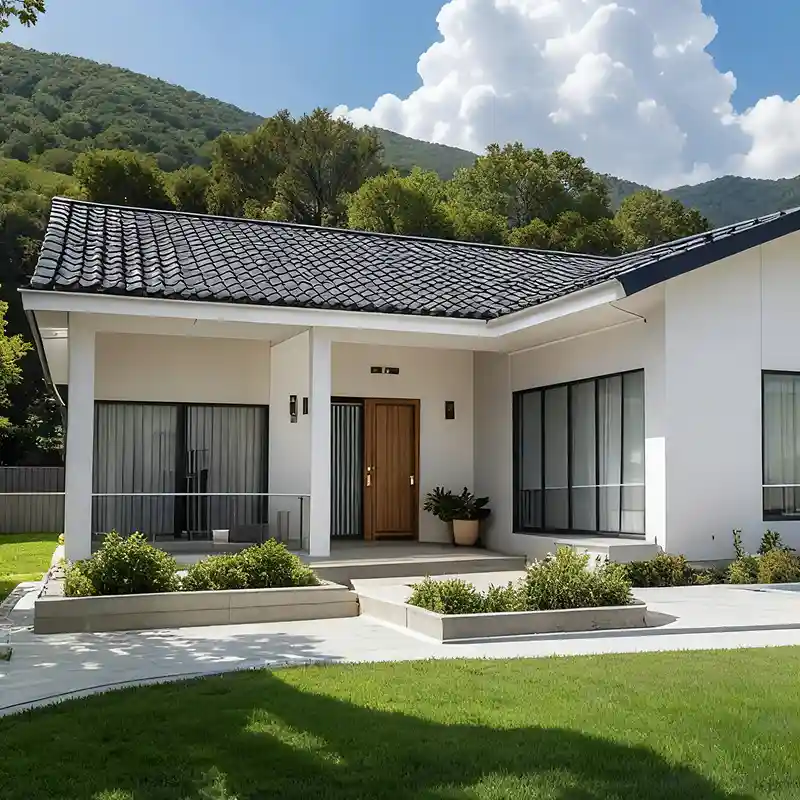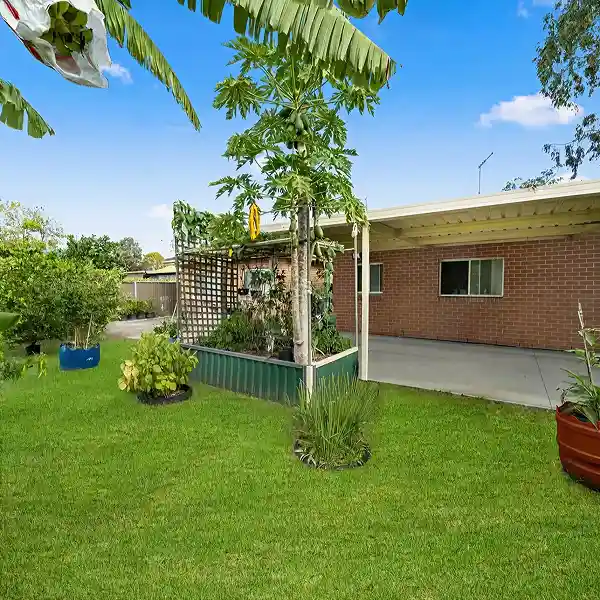
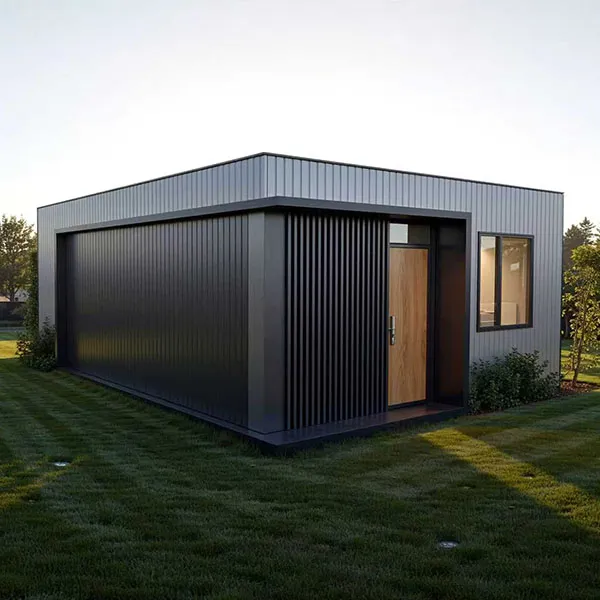
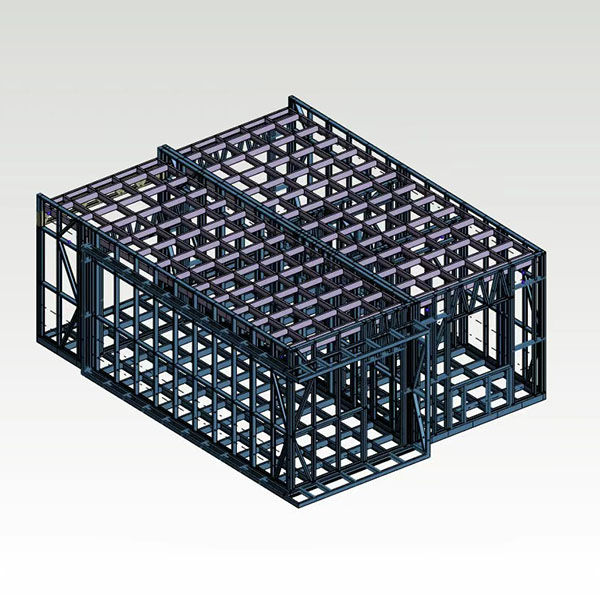
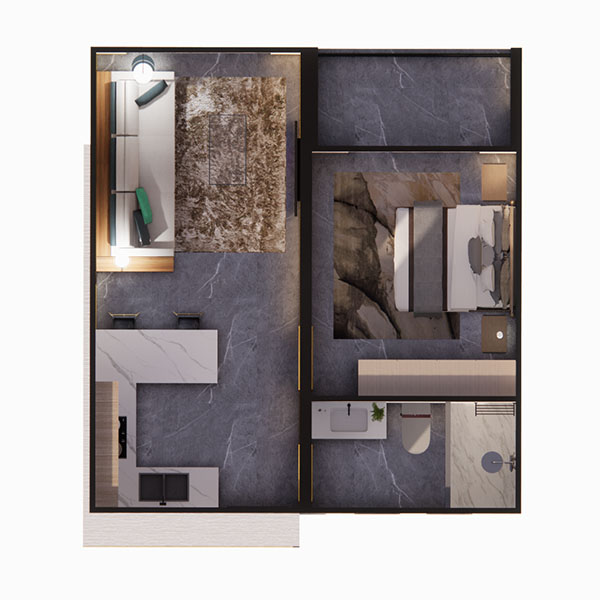
Project Name: 8.5x3.3 Dual Module
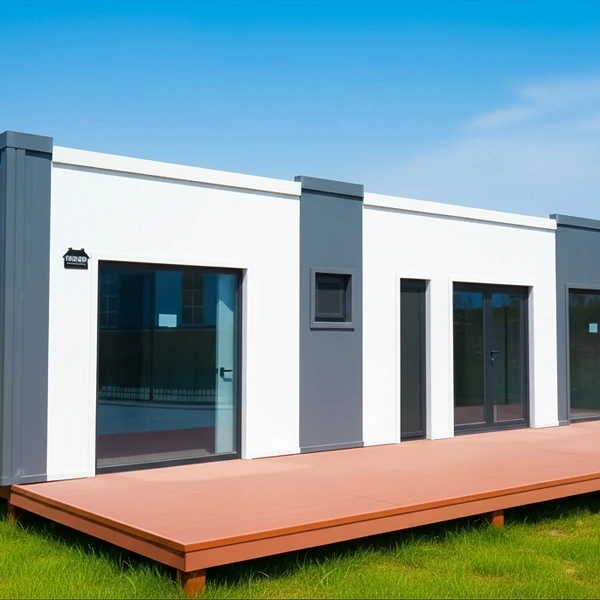
External Dimensions: Module a: 3.3*8.5; Module b: 3.3*8.06
Land Area: Approx. 54.42 square meters
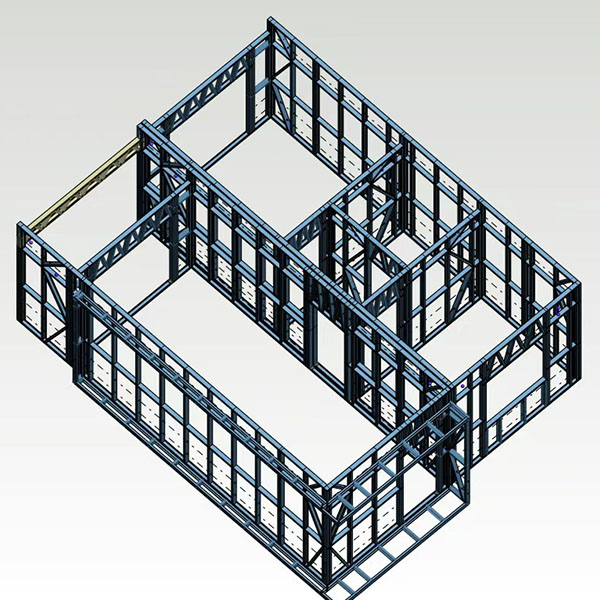
Structural Form: Light steel keel structure, using cold-formed thin-walled steel
Seismic Resistance: 8 degrees seismic fortification; Seismic Acceleration: 0.10g
Wind Resistance: 0.45 KN/㎡; Basic Wind Pressure Parameter
Weight: 2146.1 kg
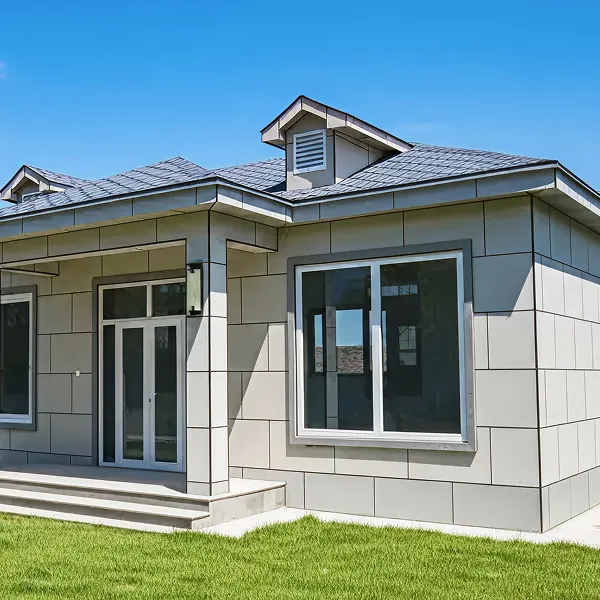
Whether you are planning a high-end vacation resort or looking to add an independent multi-purpose room to your villa courtyard, this light steel house meets your needs with ultimate cost-effectiveness and excellent space utilization.
We let the data speak for itself. Before leaving the factory, every light steel house undergoes strict mechanical calculations and structural testing to ensure it meets the highest building safety standards.
Project Name: 8.5x3.3 Dual-Module Granny Flat
External Dimensions: Assembled from two precision modules (Module A: 3.3m x 8.5m; Module B: 3.3m x 8.06m)
Footprint Area: Approx. 54.42 ㎡ (Smart layout ensuring a spacious feel without requiring excessive land usage)
Structural Weight: 2,146.1 kg (Lightweight design significantly reduces foundation load requirements and infrastructure costs)
Module 3: Engineer’s Insight: Why Choose Our Light Steel Structure? - Enhancing Expertise & Authority
For a building, the invisible "skeleton" is often more important than its exterior appearance.
This product utilizes a high-strength cold-formed thin-walled steel (CFS) keel structure. This material offers a high yield strength ratio and excellent anti-corrosion and anti-rust properties. Its lightweight nature and resistance to deformation ensure the structural stability of the house for decades.
Safety is our ultimate baseline. The seismic rating of this product reaches 8-degree fortification (Peak Ground Acceleration of 0.10g). Thanks to the "flexible connection" nature of the light steel structure, it effectively absorbs and dissipates seismic energy. It achieves the standard of "undamaged in minor earthquakes, uncollapsed in major ones," providing a solid safety shield for occupants.
0.45 KN/㎡ Wind Resistance
Through rigorous aerodynamic and structural strength calculations, this house can withstand a basic wind pressure of 0.45 KN/㎡ (capable of resisting level 9-10 severe gales). Whether built on an island, a mountaintop, or an open field, it stands firm.Thanks to the flexibility of the dual-module design and the eco-friendly "dry construction" nature of light steel buildings, this 54㎡ house seamlessly integrates into various environments:
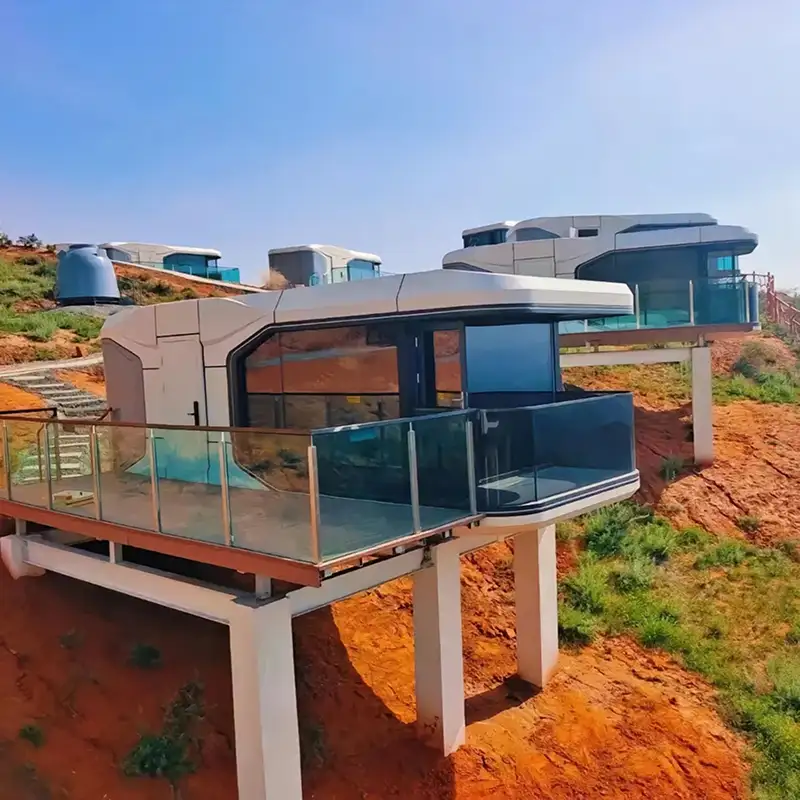
Application Scenarios: Scenic tourist spots, eco-farms, glamping sites, and cultural towns.
Experience Advantages: The extremely short construction cycle helps investors quickly launch and start operating. The 54 sqm interior is spacious enough to accommodate a luxury suite or family room with a private bathroom and panoramic floor-to-ceiling windows. Built without damaging the local ecology, it truly achieves "coexistence with nature."
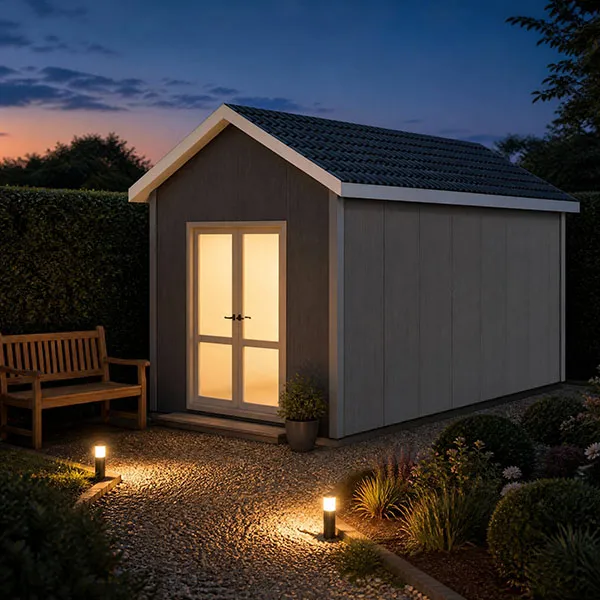
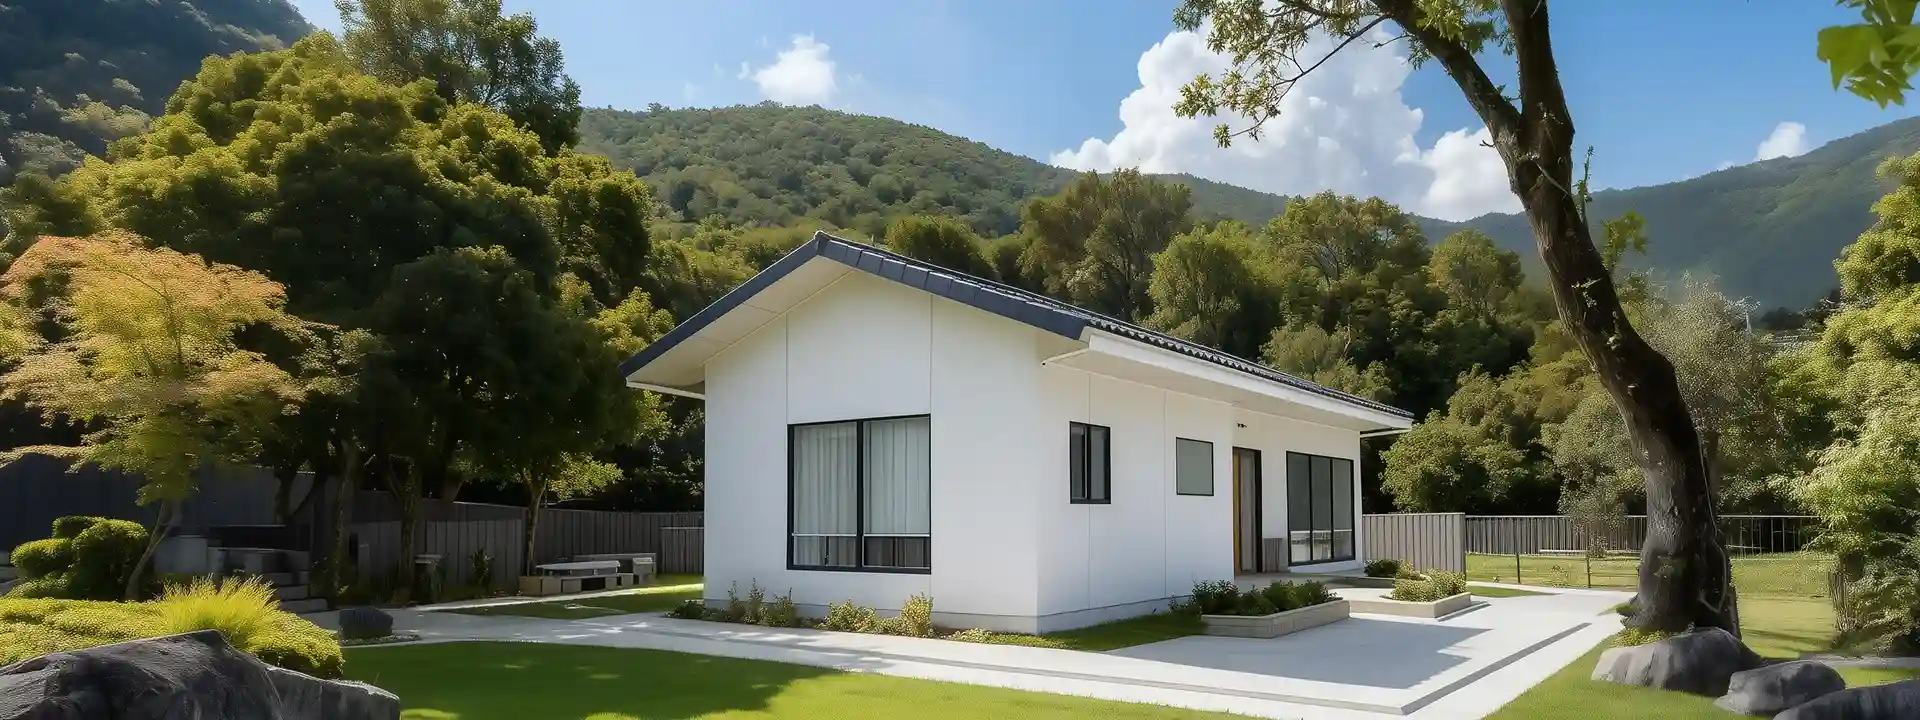
Application Scenarios: High-end villa courtyards, private estates.
Experience Advantages: Don't want heavy, messy construction disrupting your main house? This light steel house is the perfect "plug-in" solution (Accessory Dwelling Unit/ADU). With a moderate footprint, it won't overtake your garden space. You can easily customize it into:
Tranquil Tea Room / Home Office: Enjoy peace and focus separate from the main house.
Guest Room: Provide a comfortable, entirely private space for visiting family and friends.
Independent Nanny Quarters / Studio: Perfectly separate your living area from work or domestic help quarters.