Time: 2026-05-28 02:50:11
As housing affordability continues to tighten across many regions in 2026, granny flats have become one of the most practical and flexible solutions for homeowners seeking additional living space, rental income, or multi-generational accommodation. However, before starting a project, most property owners focus on one critical question: what is the granny flat construction cost per square meter in 2026, and what factors truly influence it?
This article provides a detailed, realistic, and experience-based breakdown of construction costs, design variables, regional differences, and long-term value considerations. It is written to help homeowners, developers, and investors make informed decisions based on current industry trends and practical construction knowledge.
When discussing the granny flat construction cost per square meter in 2026, it is important to understand that this figure is not a fixed number. Instead, it represents an average calculation that combines materials, labor, design complexity, compliance requirements, and site conditions.
In most developed construction markets, including Australia, the UK, and parts of North America, the cost per square meter is typically used as a benchmarking tool rather than an exact quotation. Builders use it to provide early-stage estimates, while final pricing is determined by detailed architectural plans and site assessments.
In 2026, the global construction industry continues to experience moderate inflation in material and labor costs, particularly due to energy prices, logistics challenges, and stricter building regulations focused on sustainability and energy efficiency. As a result, granny flat pricing has become more segmented, depending on quality level and customization.
While prices vary significantly by region and specification, the following ranges reflect realistic market conditions in 2026:
Basic standard construction: approximately 1,800 – 2,500 USD per square meter
Mid-range custom granny flats: approximately 2,500 – 3,800 USD per square meter
High-end or architect-designed units: approximately 3,800 – 5,500+ USD per square meter
These ranges typically include structural works, internal finishes, plumbing, electrical systems, insulation, and basic fixtures. However, they may not always include site preparation, council approval fees, or utility connection costs, which can significantly affect the final budget.
It is also important to highlight that compact designs often have a higher cost per square meter compared to larger homes, because fixed costs such as kitchens, bathrooms, and compliance requirements are distributed over a smaller area.
A realistic cost estimate in 2026 cannot be made without analyzing the major cost drivers that directly impact construction pricing. Each project has unique conditions, but several core factors consistently determine the final cost structure.
1. Site Conditions and Accessibility
The physical condition of the land plays a major role in determining construction costs. Flat and easily accessible sites generally require less preparation work, while sloped or restricted-access sites increase excavation, foundation, and transport costs.
In urban areas where space is limited, crane access or manual material handling can further increase labor costs. In contrast, suburban sites with open access tend to be more cost-efficient.
2. Design Complexity and Layout Efficiency
The simplicity or complexity of the design directly affects the cost per square meter. A rectangular, single-storey granny flat with a straightforward roof structure will always be more cost-effective than a multi-angle architectural design with vaulted ceilings or custom façade features.
Efficient floor planning reduces wasted space and minimizes plumbing and electrical complexity, which helps control overall construction costs.
3. Material Selection and Finish Level
Material selection remains one of the most influential cost factors in 2026. Standard materials such as basic timber framing, vinyl flooring, and modular kitchen units keep costs lower, while premium materials such as engineered stone benchtops, hardwood flooring, and high-performance glazing significantly increase the budget.
Sustainability requirements are also influencing material selection. Energy-efficient insulation, double glazing, and low-carbon materials are increasingly common, but they come at a higher upfront cost while offering long-term savings.
4. Labor Costs and Skilled Workforce Availability
Labor costs continue to rise in many regions due to skilled labor shortages. Electrical, plumbing, and finishing trades are particularly affected. In 2026, projects that require specialized craftsmanship or custom detailing often experience higher per-square-meter pricing.
Construction companies with established supply chains and in-house teams may offer more stable pricing compared to smaller contractors relying on subcontractors.
5. Regulatory Compliance and Approval Costs
Local building regulations, zoning laws, and energy efficiency standards significantly affect granny flat construction budgets. In many regions, compliance requirements now include:
Energy performance certification
Fire safety standards
Wastewater and drainage approvals
Environmental impact considerations
These requirements add both time and cost to the project, especially when dealing with secondary dwelling approvals or restricted residential zones.
The granny flat construction cost per square meter in 2026 varies widely depending on geographic location.
In countries such as Australia, where granny flats (also known as secondary dwellings or ADUs) are widely adopted, mid-range costs are relatively stable due to mature construction systems and standardized designs. In contrast, regions with less developed prefab or modular housing industries may experience higher variability in pricing.
In North America, ADU construction is heavily influenced by municipal regulations, which can add significant permit and utility connection costs. In parts of Europe, strict energy efficiency regulations increase upfront construction costs but reduce long-term operational expenses.
Understanding local market conditions is essential for accurate budgeting, and homeowners are strongly advised to obtain region-specific quotations rather than relying solely on global averages.
Many homeowners underestimate the total investment required for a granny flat because they focus only on base construction costs. However, several additional expenses frequently impact the final budget:
Site survey and soil testing
Council or planning permission fees
Utility connections for water, electricity, and sewage
Landscaping and external works
Driveways, fencing, and access pathways
Interior furnishing and appliances
These costs can add 10% to 25% or more to the overall project budget depending on site conditions and design requirements.
Although construction costs are a key concern, granny flats should also be evaluated based on long-term financial benefits. In many residential markets, a well-designed granny flat can generate steady rental income or significantly increase property resale value.
From an investment perspective, the cost per square meter should not be viewed in isolation. Instead, it should be compared with potential rental yields and capital appreciation. In high-demand housing markets, granny flats often achieve strong occupancy rates, making them a strategic asset rather than just an expense.
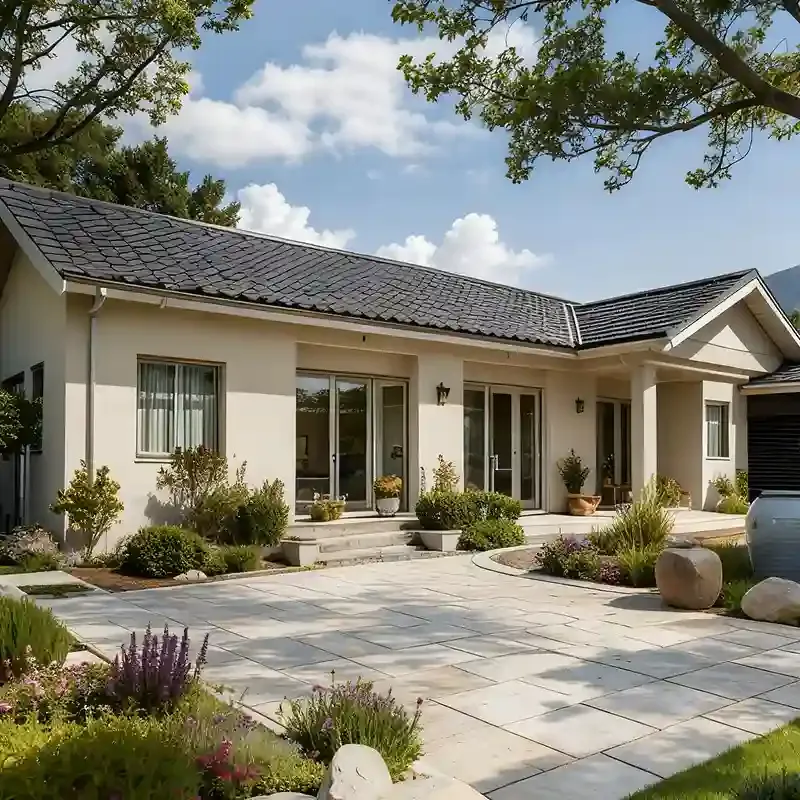
Cost optimization does not necessarily mean reducing quality. In 2026, several practical strategies can help control construction expenses:
Choosing a simple and efficient layout design
Using prefabricated or modular construction methods
Standardizing kitchen and bathroom layouts
Selecting durable mid-range materials instead of premium finishes
Working with experienced builders who offer fixed-price contracts
Each of these strategies helps reduce complexity, minimize waste, and improve construction efficiency while maintaining long-term durability.
The granny flat construction cost per square meter in 2026 is shaped by a combination of design choices, site conditions, material selection, labor markets, and regulatory frameworks. While average costs can provide a useful starting point, every project requires a detailed assessment to achieve accurate budgeting.
Homeowners who approach granny flat construction with a clear understanding of both upfront costs and long-term value are more likely to achieve successful outcomes. In today’s housing market, granny flats are no longer just supplementary structures; they have become strategic property assets that combine lifestyle flexibility with financial return.
For this reason, working with experienced construction professionals and conducting detailed planning at the early stage remains the most effective way to control costs while maximizing long-term benefits.
Contact Now