Time: 2026-11-09 01:37:58
Space capsule houses and traditional tiny houses are two of the most discussed alternatives in the compact living market. While both offer reduced footprints and lower environmental impact, they represent fundamentally different approaches to construction. A space capsule house relies on industrial-grade steel framing and modular engineering, while a traditional tiny house leans toward handcrafted timber construction and custom finishes. This distinction affects everything from upfront cost and maintenance to lifespan and relocation ease. Understanding these differences is essential before committing to either option. This guide breaks down each key comparison point so you can evaluate which solution aligns with your budget and long-term goals.
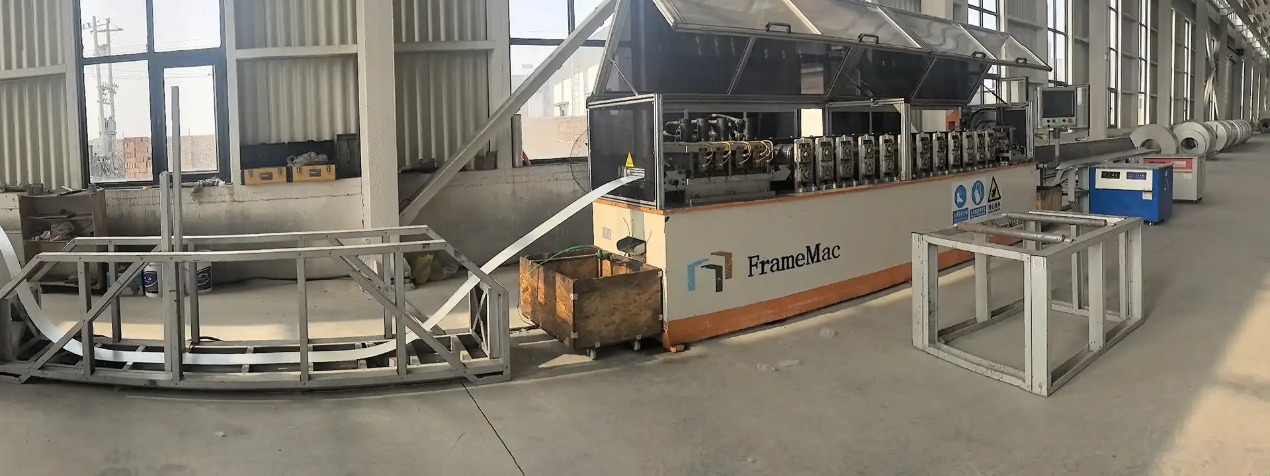
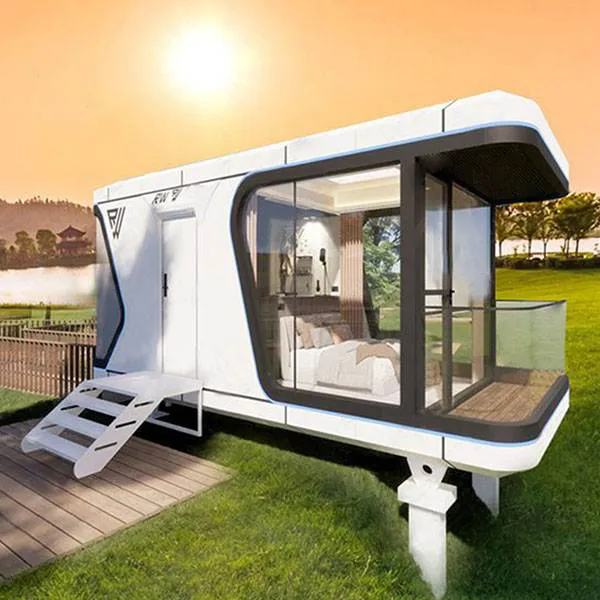
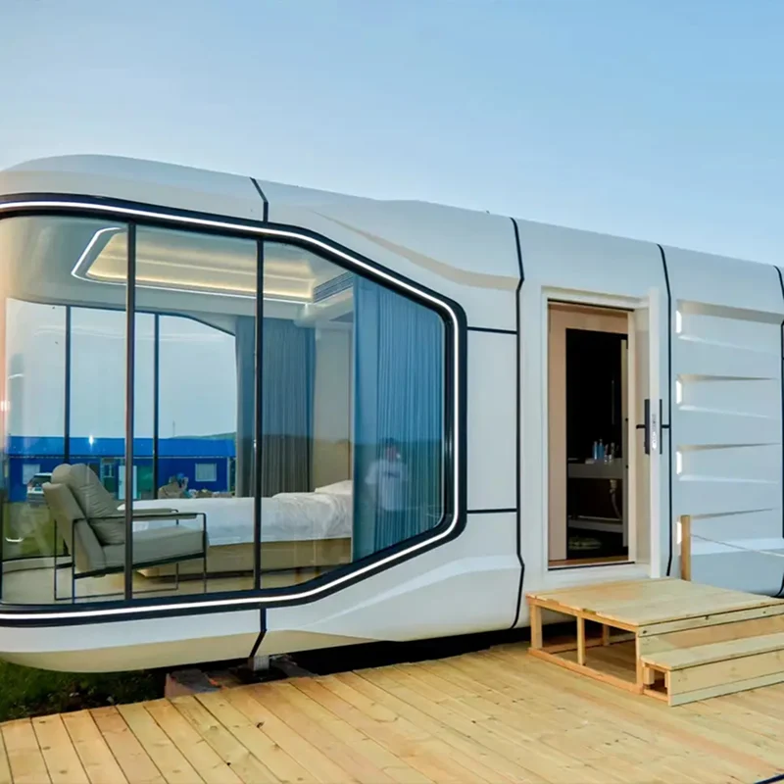
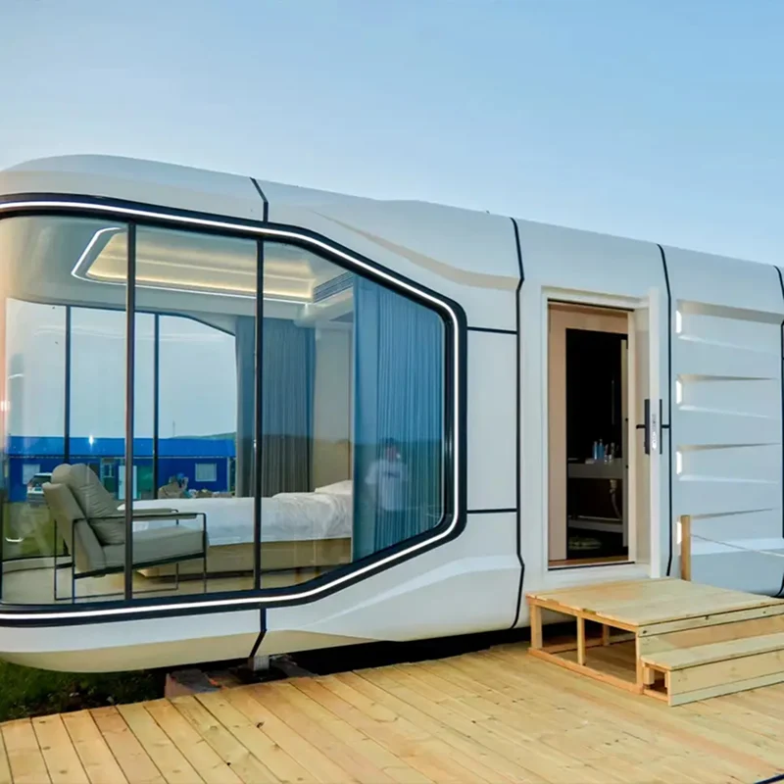
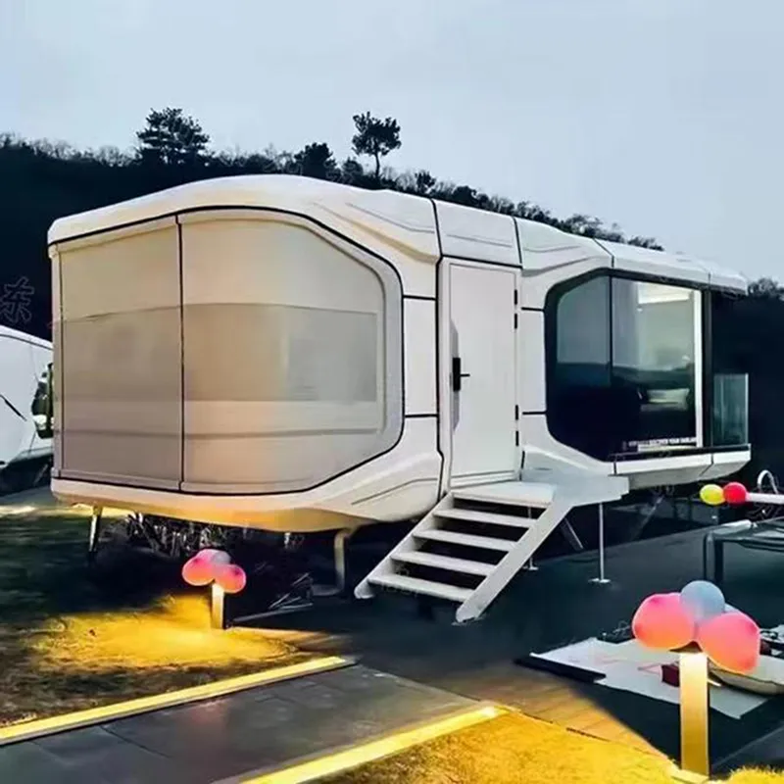
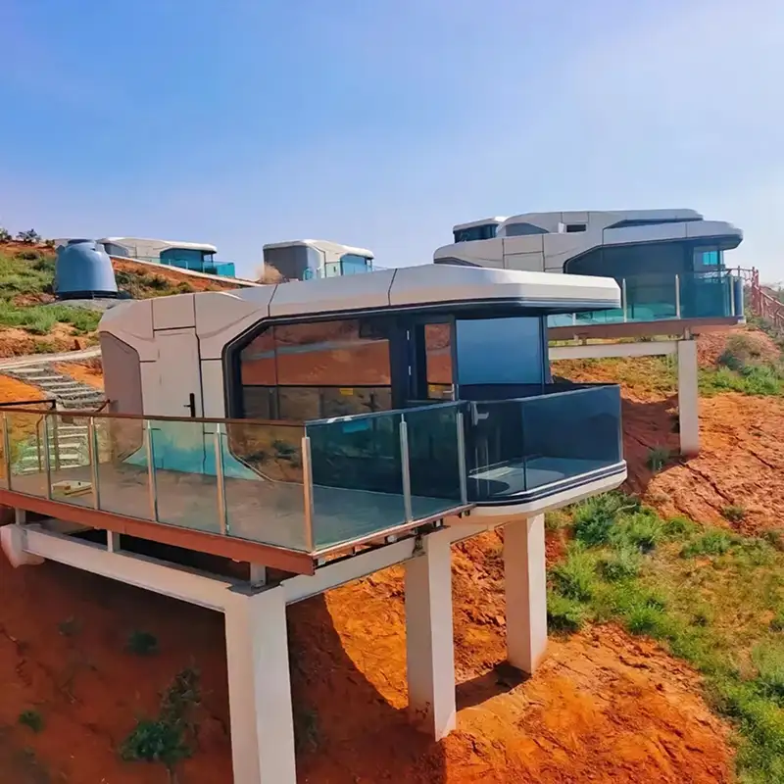
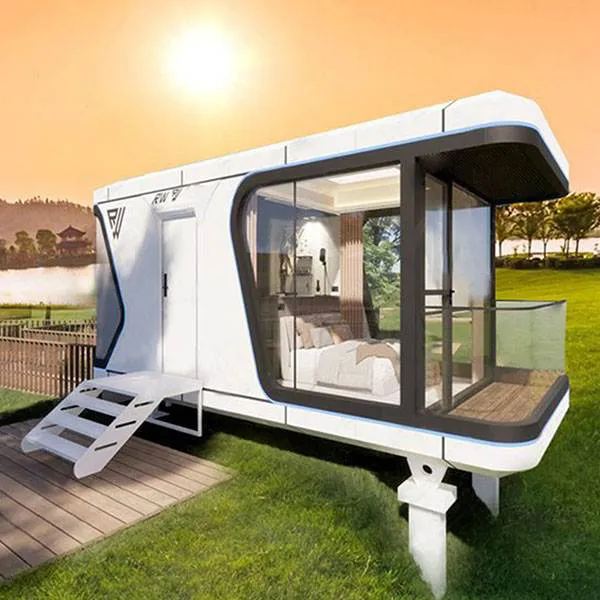
The core difference lies in design philosophy. A space capsule house is engineered as a prefabricated, self-contained unit. Manufacturers like HBFRM STEEL produce these structures using galvanized steel frames, composite wall panels, and integrated smart systems. The result is a product that ships complete and requires minimal on-site assembly.
Traditional tiny houses, by contrast, follow a more artisanal path. Most are built on trailer foundations by individual builders or small contractors. They emphasize wood framing, custom cabinetry, and a residential aesthetic that mimics full-sized homes. This approach offers charm and flexibility, but it also introduces variability in quality and construction timelines.
Steel dominates the space capsule house. The frame resists corrosion, pests, and warping. Panels often incorporate insulation layers that meet high thermal performance standards. HBFRM STEEL, for instance, applies precision welding and powder coating to extend service life in harsh climates.
Traditional tiny houses typically use dimensional lumber or engineered wood. While wood is renewable and easy to work with, it demands regular sealing, pest control, and moisture management. Over time, wood structures may shift or degrade if not meticulously maintained.
A space capsule house arrives as a near-finished module. Depending on the model, installation can take hours to a few days. This speed reduces labor costs and site disruption. Traditional tiny houses often require weeks or months of construction, plus additional time for utility hookups and interior finishing.
Price is where the two options diverge sharply. Traditional tiny houses can start lower on paper, but hidden costs accumulate quickly. Custom woodwork, appliances, trailer registration, and professional labor push the final figure well beyond initial estimates.
Space capsule houses carry a higher sticker price for premium models. However, that price includes factory-controlled quality, pre-installed systems, and durable materials. The total cost of ownership over 10–15 years often favors the capsule design due to lower repair and energy expenses.
Both housing types appeal to people who value flexibility. Yet their mobility profiles differ. A traditional tiny house built on a trailer can be towed, but repeated moves stress joints and finishes. Many jurisdictions also classify them as RVs or park models, which restricts where they can be placed.
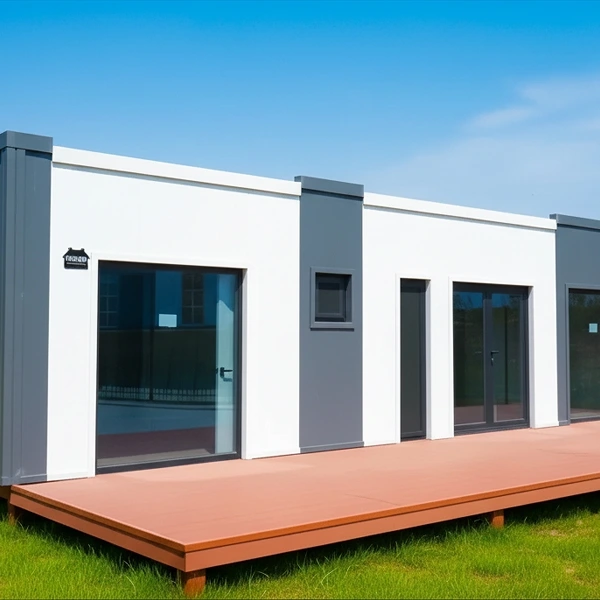
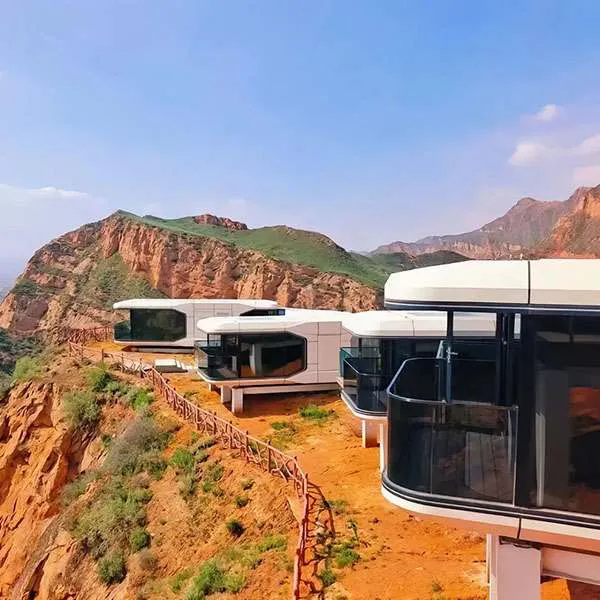
Space capsule houses are usually transported as modular units by flatbed truck or crane. They are designed for lifting and repositioning without structural damage. That said, local zoning laws still apply. Some regions treat capsule homes as prefabricated dwellings, making permitting more straightforward than for trailer-based tiny houses.
Traditional tiny houses may need leveling jacks, skirt panels, and temporary utility hookups. Capsule houses often come with integrated mounting points and pre-routed electrical and plumbing channels. This reduces site preparation time and lowers the risk of installation errors.
 Moisture is the enemy of any small structure. Wood-framed tiny houses are vulnerable to rot, mold, and insect damage, especially in humid or coastal areas. Regular inspections and resealing are non-negotiable.
Steel capsule houses resist these threats inherently. Galvanized coatings and sealed panel joints prevent water intrusion. HBFRM STEEL designs its units to withstand wind loads and temperature swings that would compromise lesser structures. The maintenance schedule for a capsule house is minimal: occasional exterior cleaning and system checks are usually sufficient.
Choosing between a space capsule house and a traditional tiny house depends on your priorities. If you value craftsmanship, wood aesthetics, and are prepared for ongoing upkeep, a traditional tiny house may appeal. If you prioritize durability, fast installation, low maintenance, and consistent factory quality, a space capsule house is the stronger candidate.
Consider your climate, local regulations, budget flexibility, and how often you plan to move. These factors will ultimately determine which compact dwelling delivers the best return on your investment.
Upfront, yes—premium capsule models cost more. But when you factor in maintenance, energy savings, and resale value, the long-term cost can be lower than a traditional tiny house.
Not always. Zoning rules vary by region. Capsule houses often qualify as prefabricated dwellings, which can simplify permitting compared to trailer-based tiny houses.
With proper care, a steel-framed capsule house can last 50 years or more. Traditional wooden tiny houses typically require major maintenance within 15–20 years.
Most installations require a crane or flatbed truck for delivery. Once on-site, connection to utilities is straightforward due to pre-installed channels and mounting points.
Whether you choose a capsule or a classic tiny house, the key is matching the structure to your lifestyle. Evaluate your long-term plans, maintenance tolerance, and local building codes. That due diligence will guide you to the right decision.
Contact Now