Time: 2026-11-02 01:37:41
A space capsule house is not just a tiny home with a futuristic shell. It is a prefabricated living unit that combines a steel frame, compact floor plan, and integrated systems into a transportable structure. A conventional tiny home often begins with a trailer, wood framing, and a highly personal interior. The space capsule house begins with a factory-built pod designed for rapid placement, weather resistance, and minimal on-site work. That difference shapes cost, permitting, comfort, and long-term value. The question is not whether a capsule can be a tiny home. It can. The real question is whether it is the ultimate tiny home for your budget, climate, and lifestyle. This comparison examines the strengths, trade-offs, and decision points that matter before you buy.
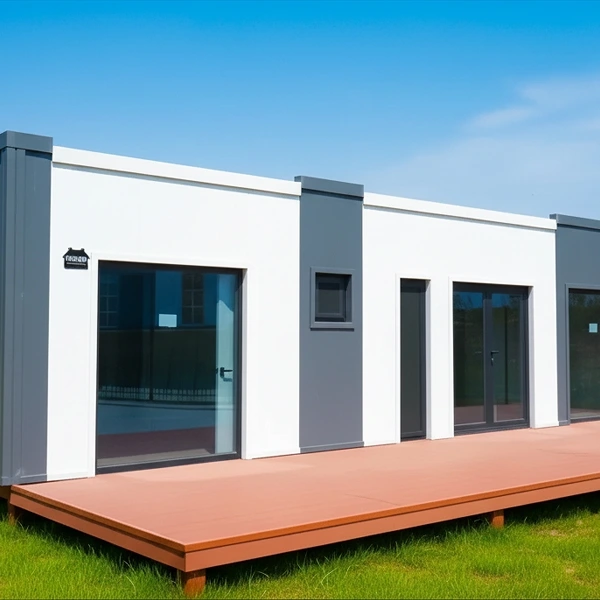
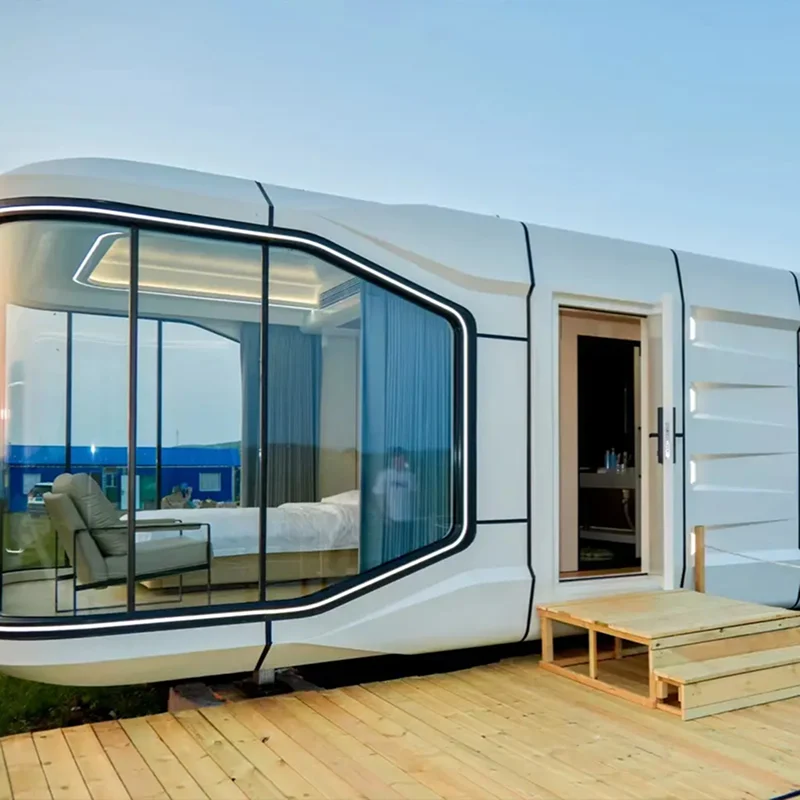
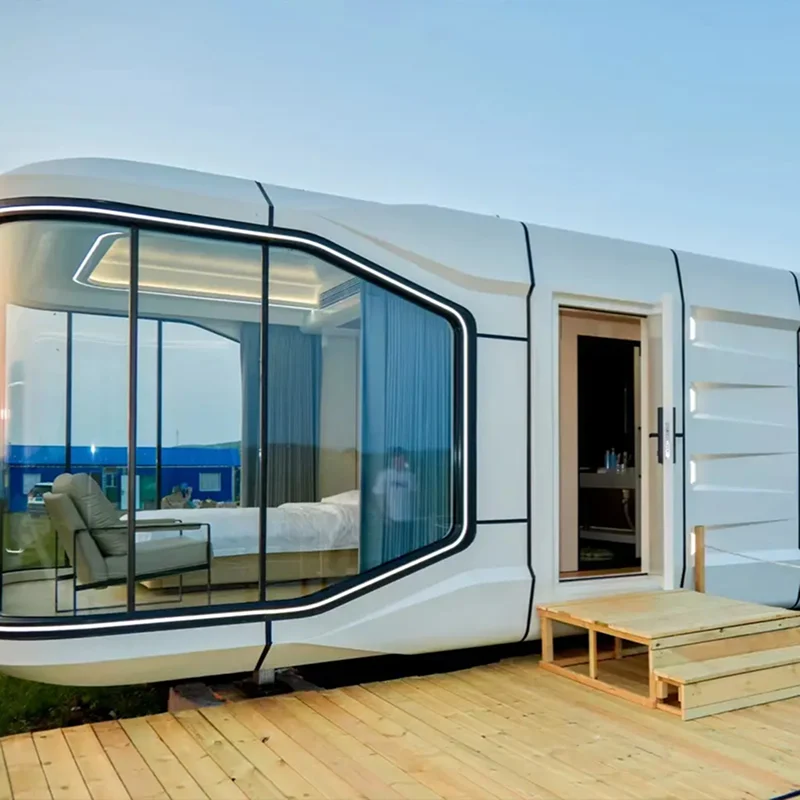
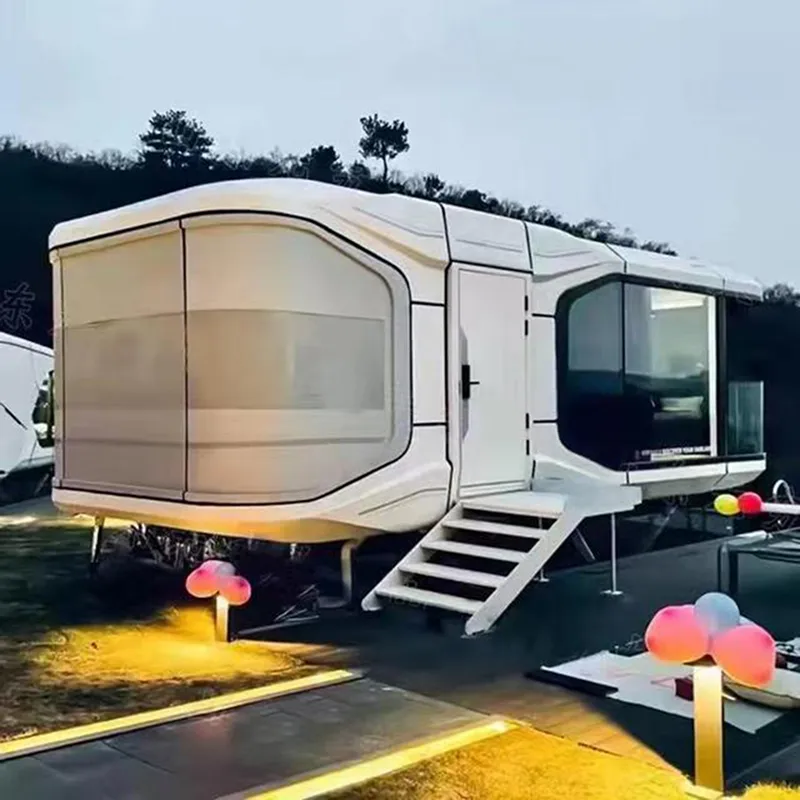
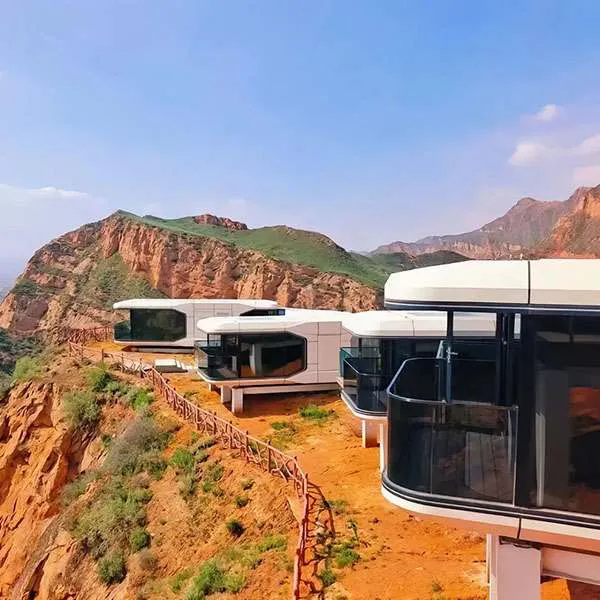
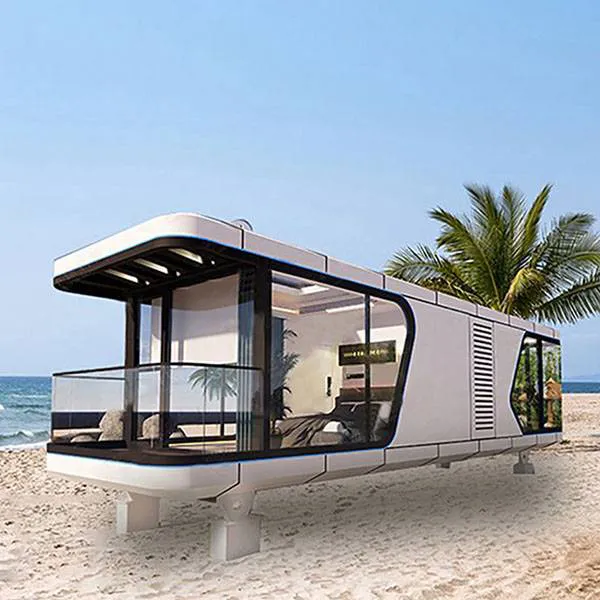
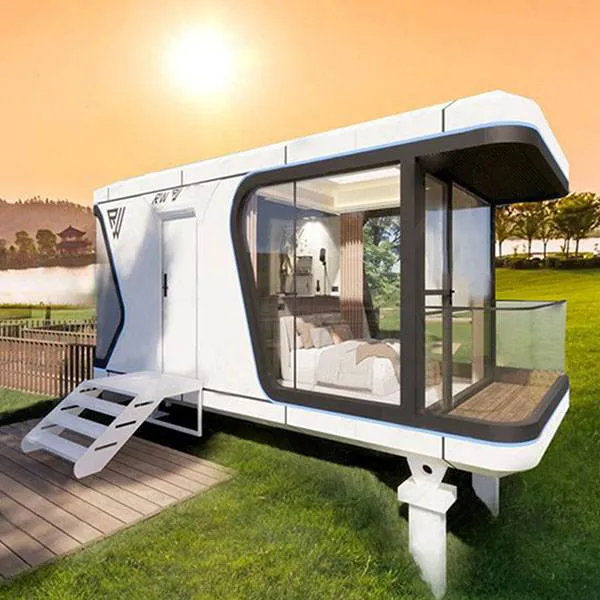
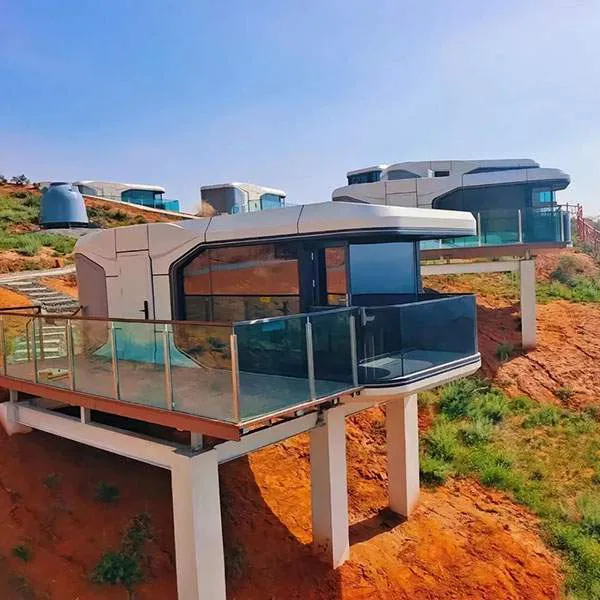
A space capsule house is a compact dwelling with a structural shell, often steel, shaped for efficient use of volume. Many models resemble a pod, capsule, or modular cube. They are built in a factory, transported by truck or flatbed, and lifted into place with a crane or specialized trailer. Unlike a site-built cabin, the capsule arrives with much of its electrical, plumbing, and interior finish already installed. The result is a shorter construction timeline and more predictable quality control.
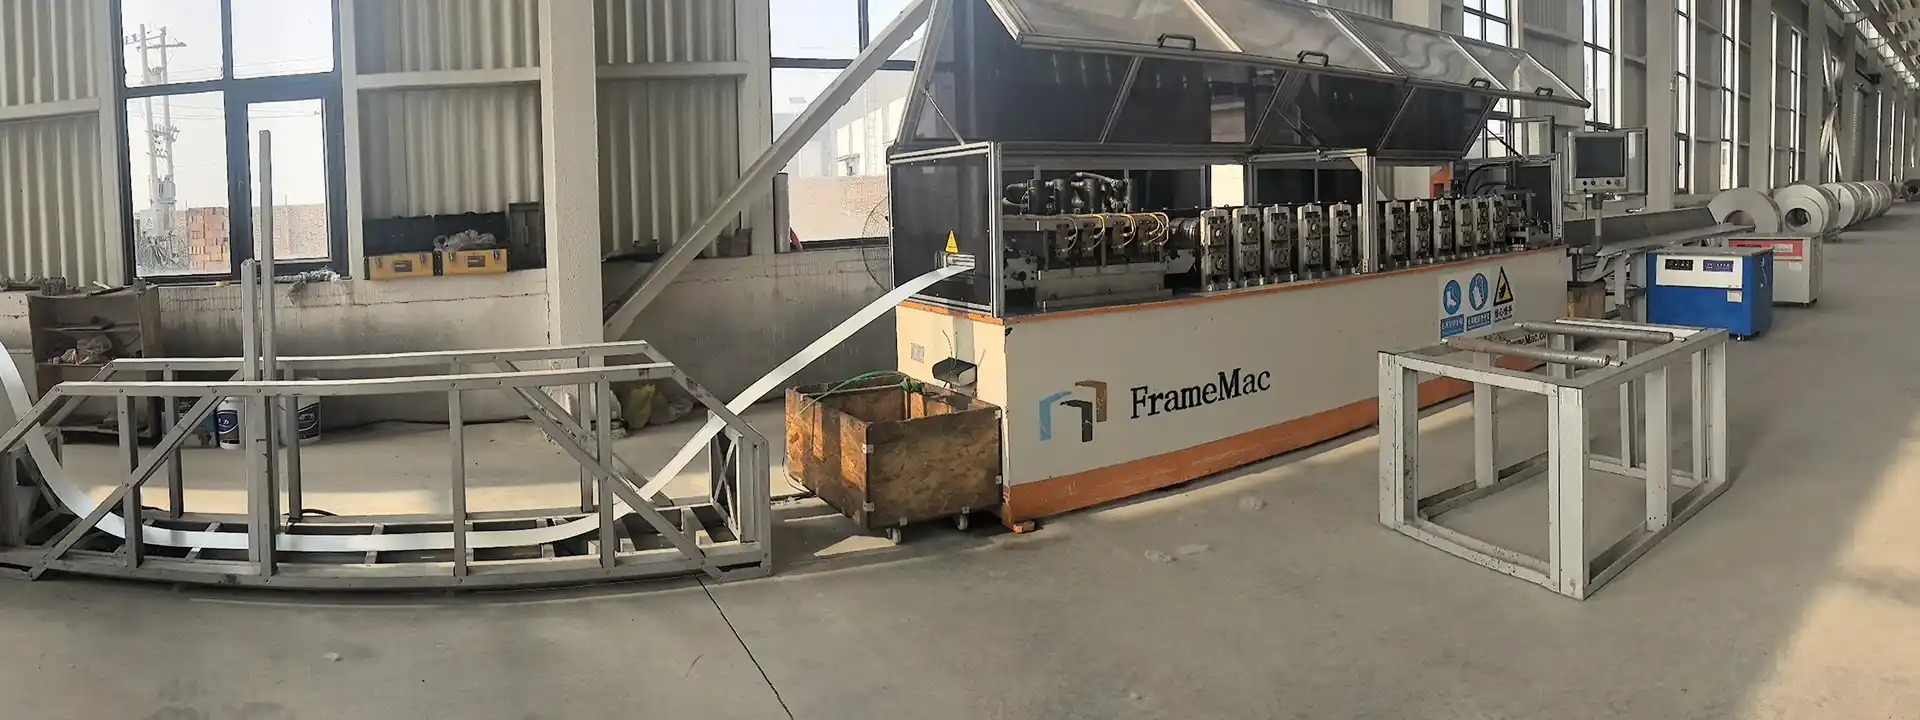
The core of most capsule houses is a steel frame or chassis. Steel offers a high strength-to-weight ratio, resistance to pests, and dimensional stability. For buyers who need a durable shell in remote or harsh locations, this matters. HBFRM STEEL supplies steel structural components and fabrication support for prefabricated building projects, including capsule-style homes and modular units. A well-designed steel frame helps the capsule handle transport stress, wind loads, and long-term use when engineered for the specific site.
Capsule houses usually integrate heating, cooling, ventilation, plumbing, and storage into a tight envelope. Large glazing, curved walls, and built-in furniture can make a small footprint feel larger. However, compact geometry is not automatically comfortable. Insulation values, thermal bridging, ventilation, and ceiling height determine whether the space feels cozy or cramped. A capsule with strong engineering can outperform a poorly built tiny home. A capsule with weak details can become an expensive pod with limited liveability.
The two categories overlap, but they are not identical. A tiny home is often defined by size and lifestyle, while a space capsule house is defined by construction method and form. The comparison below highlights the practical differences.
For some buyers, the capsule format solves problems that traditional tiny homes struggle with. The advantages are strongest when speed, durability, and low site disruption are priorities.
A capsule house is not automatically the best tiny home. It has real limitations that buyers often discover after purchase. Understanding them early prevents expensive mistakes.
The ultimate tiny home is not the one with the lowest sticker price. It is the one that delivers the best total value for your site, climate, and use case. Cost comparisons should include every stage from land preparation to resale.
A capsule house may have a higher initial price than a basic tiny home, but it can reduce site labor and construction delays. A conventional tiny home may cost less at the start, yet require more custom work, maintenance, and weather protection. Buyers should compare quotes that include delivery, crane fees, foundation, utility connections, permits, insulation upgrades, and interior finishes.
No article can guarantee a permit outcome because rules are local. Before buying, confirm how your jurisdiction classifies the unit. Ask about minimum square footage, foundation requirements, parking, utility connections, and occupancy limits. If the capsule will be an ADU, a guest house, or a rental, separate rules may apply. A professional engineer or local permit consultant can review the specific model and site.
Steel frames require corrosion protection, especially near saltwater. Sealants, gaskets, and glazing need periodic inspection. Wood tiny homes require rot prevention, pest control, and roof maintenance. Neither option is maintenance-free. The better choice is the one whose maintenance schedule you can realistically follow. HBFRM STEEL components can contribute to a durable structural system, but the final performance depends on design, coatings, installation, and upkeep.
Use the following sequence to decide whether a space capsule house should be your ultimate tiny home.
Not always. Legally, it may be classified as a prefabricated structure, modular home, ADU, or recreational unit. The label depends on local codes, foundation type, and occupancy. Always confirm with your local building department before purchase.
Most need a prepared base, such as a concrete slab, piers, or an engineered foundation. The exact requirement depends on soil, frost depth, wind loads, and local code. A structural engineer should approve the foundation design.
Many can be configured for off-grid use with solar panels, batteries, water storage, and composting or incinerating toilets. However, off-grid capability adds cost and complexity. It also affects permits and financing.
Not necessarily. A simple tiny home shell may cost less upfront, while a capsule often includes more integrated systems and steel fabrication. The better comparison is total cost of ownership, including site work, utilities, maintenance, and resale.
HBFRM STEEL is relevant when structural steel quality, fabrication consistency, and repeatable supply matter. If you are comparing capsule suppliers or planning multiple units, ask how the steel frame is engineered, protected, and documented.
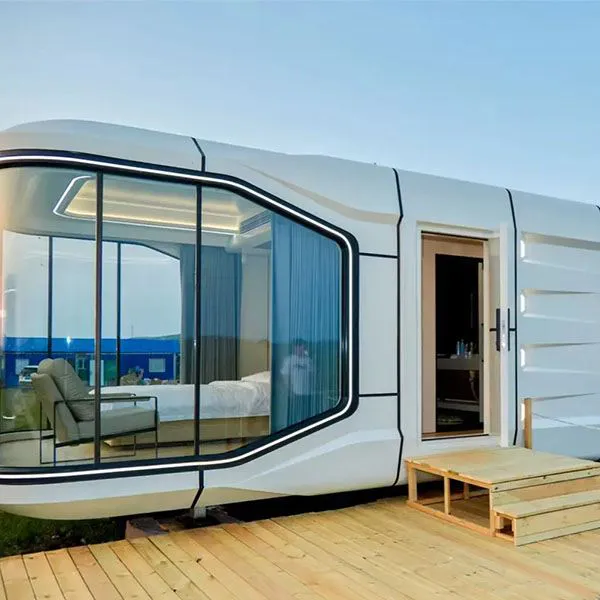
A space capsule house can be the ultimate tiny home for a specific buyer: someone who values fast deployment, modern design, steel durability, and turnkey systems. It can also be the wrong choice for a buyer who needs the lowest upfront cost, maximum DIY freedom, or a unit that is easy to tow without professional lifting equipment.
The ultimate tiny home is not defined by shape alone. It is defined by fit. If a capsule matches your site, budget, climate, and legal path, it can outperform a conventional tiny home in comfort and longevity. If it does not, a simpler tiny home may be the wiser investment. Compare total costs, verify permits, and demand structural transparency. With the right steel frame and the right site plan, a space capsule house can be a compelling, durable, and highly livable tiny home. HBFRM STEEL can be part of that structural conversation when steel quality and fabrication consistency are priorities.
Contact Now