Time: 2026-10-26 01:37:25
A space capsule house is redefining what a backyard can become. These compact, futuristic structures combine the efficiency of a tiny home with the visual impact of sci-fi-inspired architecture, offering homeowners a practical way to add living space without a full-scale construction project. Whether you need a guest suite, a home office, or a quiet retreat, a capsule house delivers functionality and style in one prefabricated package. As interest in modern tiny homes continues to rise, understanding what these structures offer—and how to choose the right one—has become essential for anyone considering a backyard upgrade.
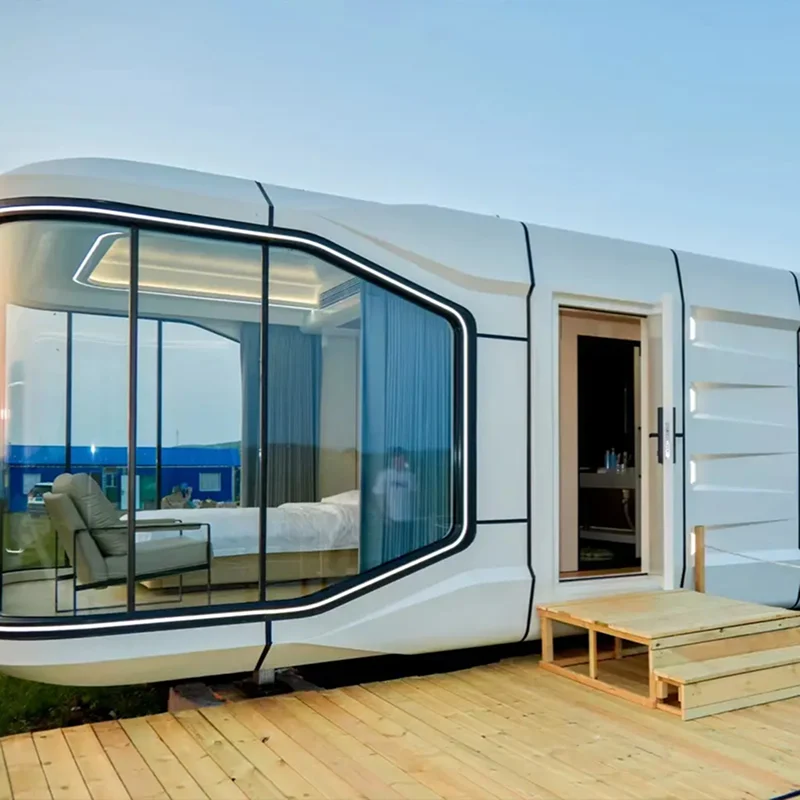
A space capsule house is a prefabricated dwelling unit characterized by its rounded, pod-like shape and compact footprint. Unlike traditional tiny homes built on trailers, capsule houses are typically designed as stationary structures that can be placed directly on a prepared foundation, deck, or concrete pad. Their exteriors often feature aluminum composite panels, galvanized steel frames, and tempered glass, giving them a sleek, modern appearance that stands up well to weather exposure.
Inside, the layout is optimized for efficiency. Most models range from 15 to 40 square meters, with clever storage solutions, multi-functional furniture, and large windows that create an airy feel despite the limited square footage. The term "capsule" comes from the streamlined, enclosed aesthetic—similar to a spacecraft cabin—but the function is entirely grounded: providing comfortable, year-round living space in a compact format.
The appeal of a capsule house goes beyond novelty. For many property owners, it solves real problems: limited indoor space, the need for a separate work area, or a desire to host guests without major renovations. Here are the primary drivers behind their growing popularity.
A well-designed capsule house makes every square meter count. Built-in cabinetry, fold-away beds, and vertical storage allow a 20-square-meter unit to function like a much larger space. This efficiency is especially valuable in urban and suburban backyards where available land is tight but the demand for additional living area is high.
Because capsule houses are engineered as permanent or semi-permanent structures, they are built with materials that resist corrosion, moisture, and temperature swings. Steel frames—such as those provided by HBFRM STEEL—offer structural integrity that outperforms many traditional wood-frame tiny homes, particularly in areas with high humidity or extreme weather. The result is a living space that requires minimal upkeep over its lifespan.
Prefabrication is a major advantage. Most capsule houses are manufactured off-site and delivered ready to assemble, which reduces on-site labor and construction timelines. Homeowners can often complete installation within days rather than months, and the total cost is more predictable than a custom build. This makes budgeting easier and minimizes disruption to daily life.
Not all capsule houses are created equal. When comparing options, focus on the following structural and functional elements to ensure long-term satisfaction.
HBFRM STEEL specializes in steel-frame capsule house components, offering structural systems that meet rigorous durability standards while supporting flexible design. Their materials are engineered for precision fit and long-term performance, which is critical when the unit will remain outdoors permanently.
Before committing to a capsule house, evaluate the site and logistical requirements. Proper planning prevents costly adjustments later.
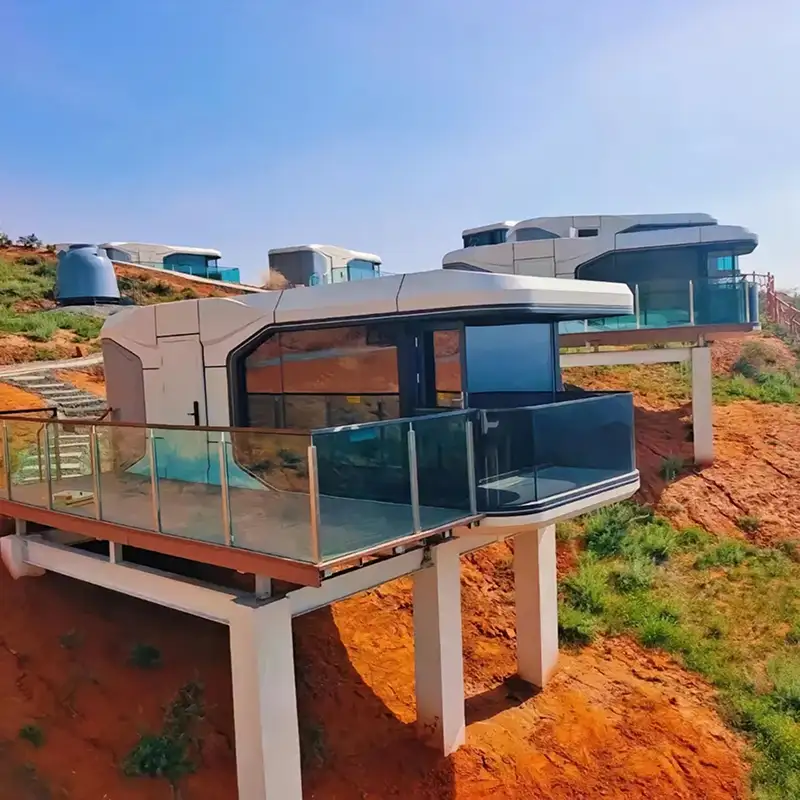
While capsule houses are relatively lightweight compared to conventional buildings, they still require a level, stable base. Depending on the model, this could be a concrete slab, a reinforced deck, or adjustable screw piles. Ensure drainage is adequate to prevent water accumulation around the base.
Determine how you will supply electricity, water, and sewage. Some homeowners connect to existing home systems, while others use off-grid solutions like solar panels and composting toilets. Always check local zoning regulations and obtain necessary permits—requirements vary widely by municipality.
Confirm that delivery equipment can reach your backyard. Narrow gateways, overhead wires, and sloping terrain can complicate installation. Work with your supplier to plan the delivery route and placement strategy in advance.
While the backyard remains the most common setting, capsule houses are also used as pop-up hotel units, remote workspaces, disaster relief shelters, and eco-tourism accommodations. Their self-contained design and rapid deployment make them suitable for any scenario where a durable, comfortable, and quickly installable structure is needed. This versatility adds to their value proposition, whether you are a homeowner or a commercial operator.
With a steel frame and quality exterior panels, a capsule house can last 30 to 50 years or more, depending on climate conditions and maintenance. Regular cleaning and occasional sealant checks are usually sufficient.
Yes, provided it meets local building codes for habitation and is equipped with adequate insulation, ventilation, and utilities. Many models are designed for year-round living.
Their compact size and airtight construction make them inherently energy-efficient. Adding high-performance insulation and double-glazed windows further reduces heating and cooling costs.
Pricing varies by size, materials, and customization. Entry-level units start around $15,000, while larger, fully equipped models can exceed $50,000. Steel-frame components from suppliers like HBFRM STEEL contribute to durability but also influence the overall investment.
A space capsule house offers a compelling solution for homeowners seeking a modern tiny home that maximizes backyard potential. With fast installation, robust materials, and flexible design, these structures bridge the gap between convenience and long-term value. By evaluating frame quality, insulation, utilities, and local regulations, you can select a capsule house that serves your needs for decades. As prefabrication technology continues to improve, the capsule house is poised to become a standard option for backyard living—practical, stylish, and built to last.
Contact Now