Time: 2026-10-19 01:37:08
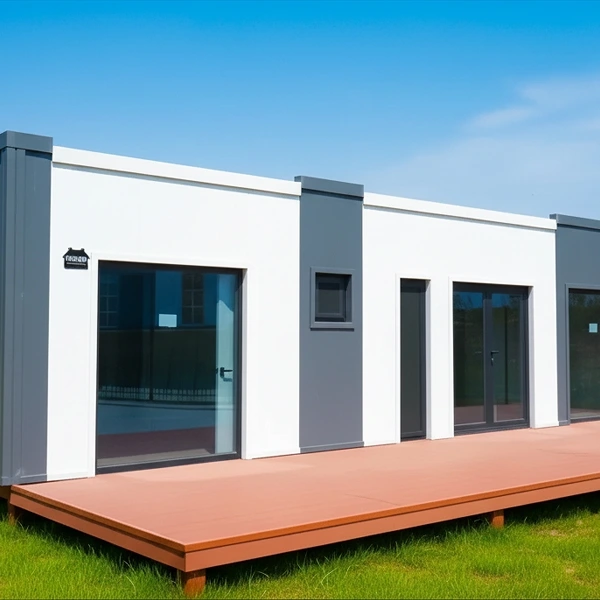
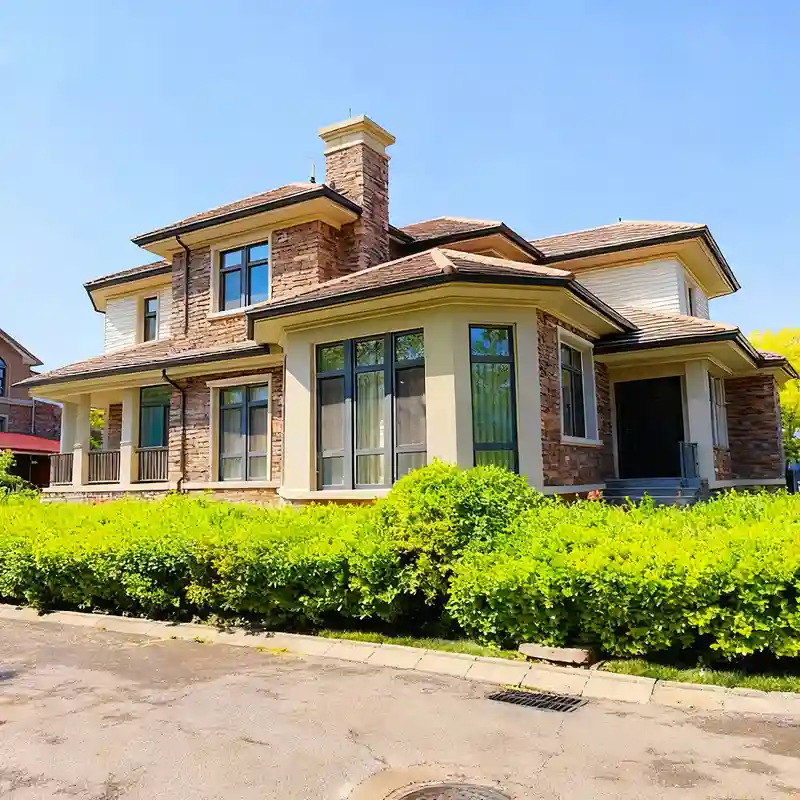
When your family grows or your lifestyle changes, the need for extra space becomes pressing. Traditional home additions often involve months of construction, disruptive mess, and significant structural concerns. However, a modern alternative has emerged that changes the game entirely: light steel frame additions. This guide explores how you can expand your home easily using cold-formed steel framing, offering superior strength, faster installation, and long-term value. Whether you are considering a new bedroom, home office, or an entire second story, understanding this method will help you make an informed decision.
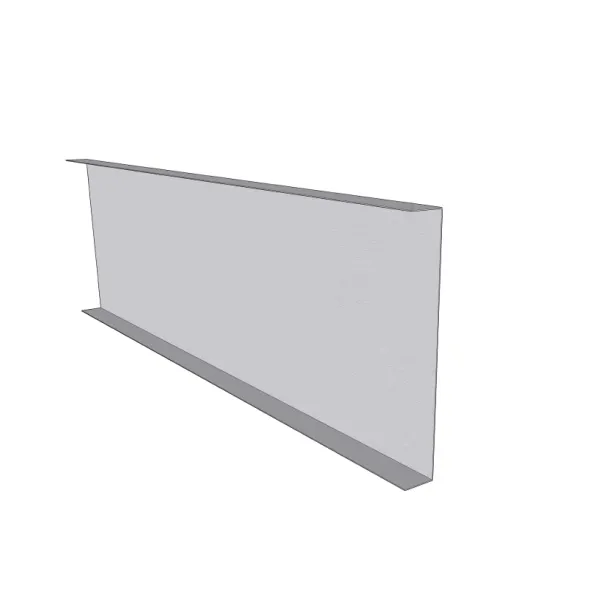
Light steel frame (LSF) construction uses thin-walled galvanized steel sections assembled into wall panels, floor joists, and roof trusses. Unlike traditional timber framing, steel components are engineered with precision, ensuring consistency and dimensional stability. The material is non-combustible, resistant to termites, rot, and mold, and does not warp or shrink over time. These properties make LSF an ideal choice for residential additions where speed and reliability are paramount.
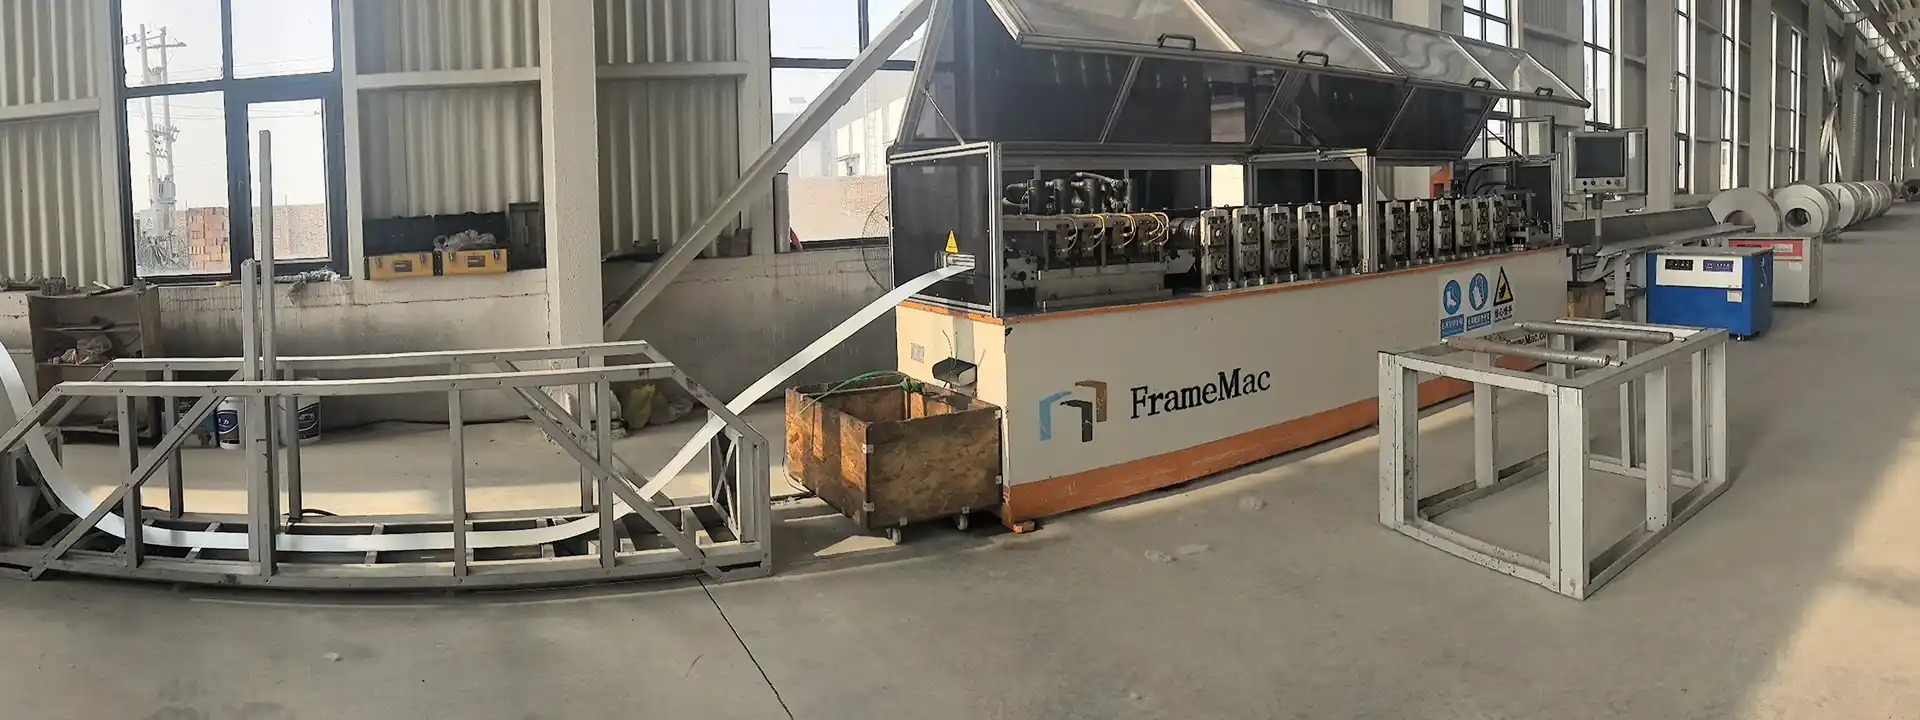
Steel sections are cold-formed from high-strength zinc-coated steel sheets. They are pre-cut and pre-punched at the factory according to architectural designs, then assembled on-site using self-drilling screws. The resulting structure is lightweight yet extraordinarily strong, capable of supporting multiple stories. Because the components are modular, installation is fast and requires less skilled labor compared to traditional masonry or timber construction.
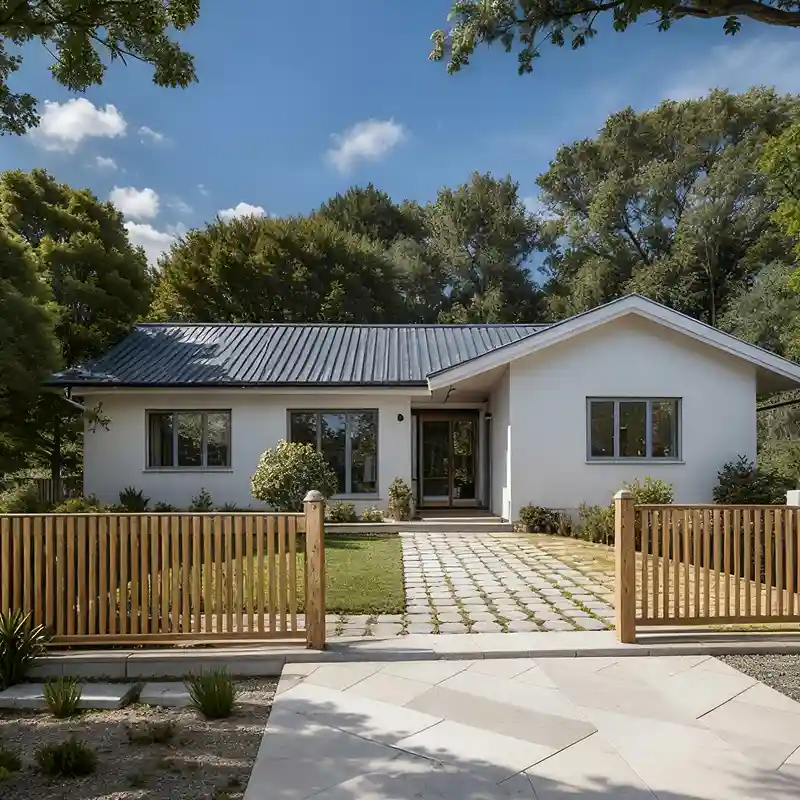
When comparing light steel frame additions to conventional wood framing or brick-and-mortar methods, the differences are striking. Below are the key benefits:
Every successful expansion starts with careful planning. Below is a practical roadmap to ensure your project runs smoothly.
Measure the existing footprint and determine how much additional square footage you require. Work with an architect or designer to create a layout that integrates seamlessly with your current structure. Establish a realistic budget that includes design fees, permits, materials, labor, and contingency funds.
Light steel frame additions must comply with local building codes. A professional engineer or structural designer can prepare load calculations and drawings for permit submission. This step is critical to ensure safety and avoid costly rework.
Not all builders are experienced with LSF. Look for contractors who specialize in cold-formed steel. Additionally, choose a reliable steel supplier like HBFRM STEEL, which offers high-quality pre-engineered framing systems tailored to your project. Their expertise ensures precise fabrication and timely delivery.
Once the design is finalized, order the steel frame package. Site preparation includes clearing the area, laying the foundation (typically a concrete slab or strip footings), and ensuring proper drainage. The foundation cure time can overlap with steel fabrication to optimize the schedule.
With your site ready and steel panels delivered, the framing can begin. Panels are bolted together and braced temporarily until all connections are secure. This stage is remarkably clean and quiet compared to traditional methods. After the frame is erected, the remainder of the construction—roofing, cladding, insulation, and interior finishes—proceeds normally.
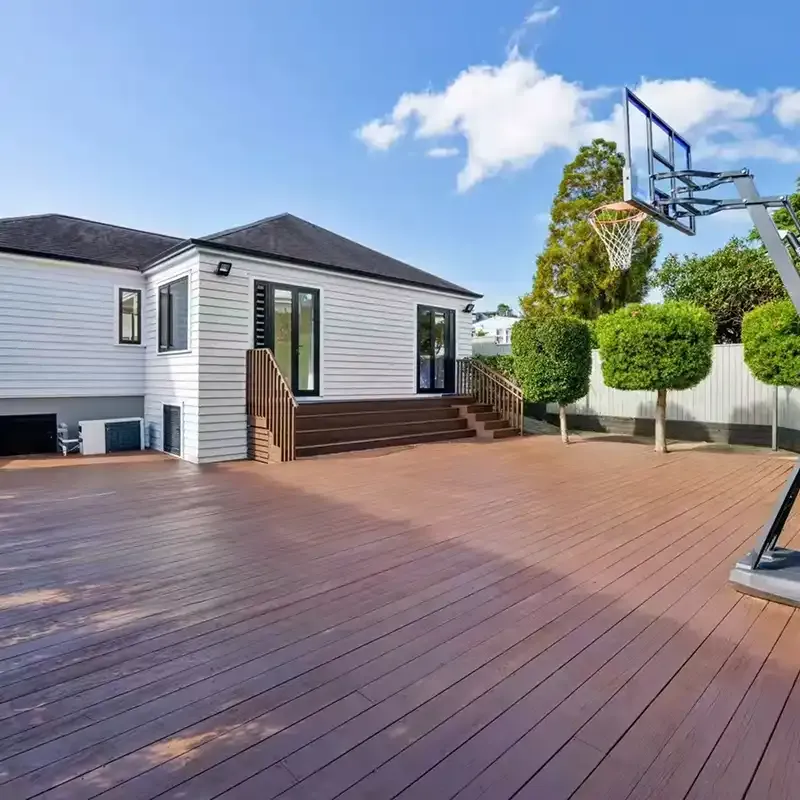
While material costs for steel can be slightly higher than wood, the overall project cost often equals or undercuts traditional methods due to faster labor and fewer callbacks. On average, a light steel frame addition costs $100–$200 per square foot depending on finishes and location. The framing phase itself typically becomes 30–50% faster than wood framing. Additionally, the absence of moisture-related delays (wood must be kept dry) and the reduced need for skilled carpenters further enhance cost predictability.
Timelines vary by project complexity, but a straightforward 300-square-foot addition can be ready for interior work within 2–3 weeks of site preparation. Compare that to 6–8 weeks with traditional framing, and the time savings become evident.
With years of experience in cold-formed steel manufacturing, HBFRM STEEL brings unmatched expertise to every home expansion project. Our products meet rigorous international standards, and we offer custom engineering support to ensure your addition is both safe and efficient. From initial design consultation to final delivery of precisely cut steel components, we partner with you and your builder to make the process seamless.
By choosing HBFRM STEEL, you invest in a home addition that will stand strong for generations, with minimal maintenance and maximum comfort.
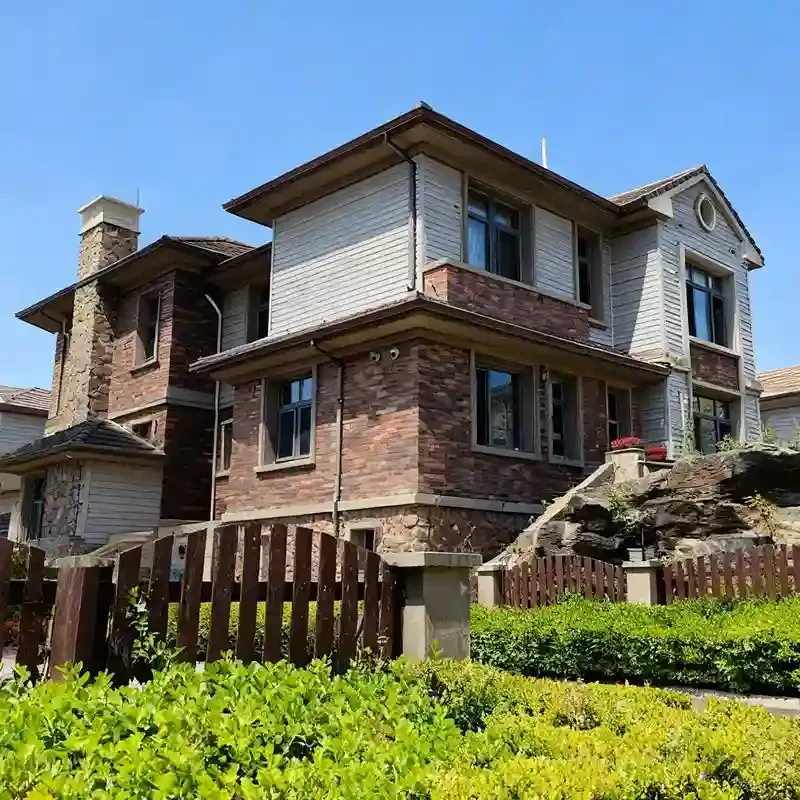
Light steel frame additions represent a smart, modern approach to gaining the space you need. They deliver speed, durability, design freedom, and environmental benefits that traditional methods struggle to match. Whether you dream of a sunlit family room, a private home office, or a complete second floor, this guide provides the foundation for success. Partner with experienced professionals and rely on high-quality materials from HBFRM STEEL to turn your vision into reality—efficiently and affordably.
Contact Now