Time: 2026-07-13 01:37:47
When time is critical and quality cannot be compromised, the promise of a custom modular light steel home delivered in just 60 days stands as a game-changer in residential construction. Homeowners, developers, and investors increasingly seek solutions that blend speed with structural integrity, flexibility with cost-efficiency. HBFRM STEEL has engineered a streamlined process that turns a dream home from blueprint to reality within two months—without sacrificing design freedom or durability. This article examines the core advantages of this approach, the technology behind rapid delivery, and why more buyers are choosing light steel modular construction over traditional methods.
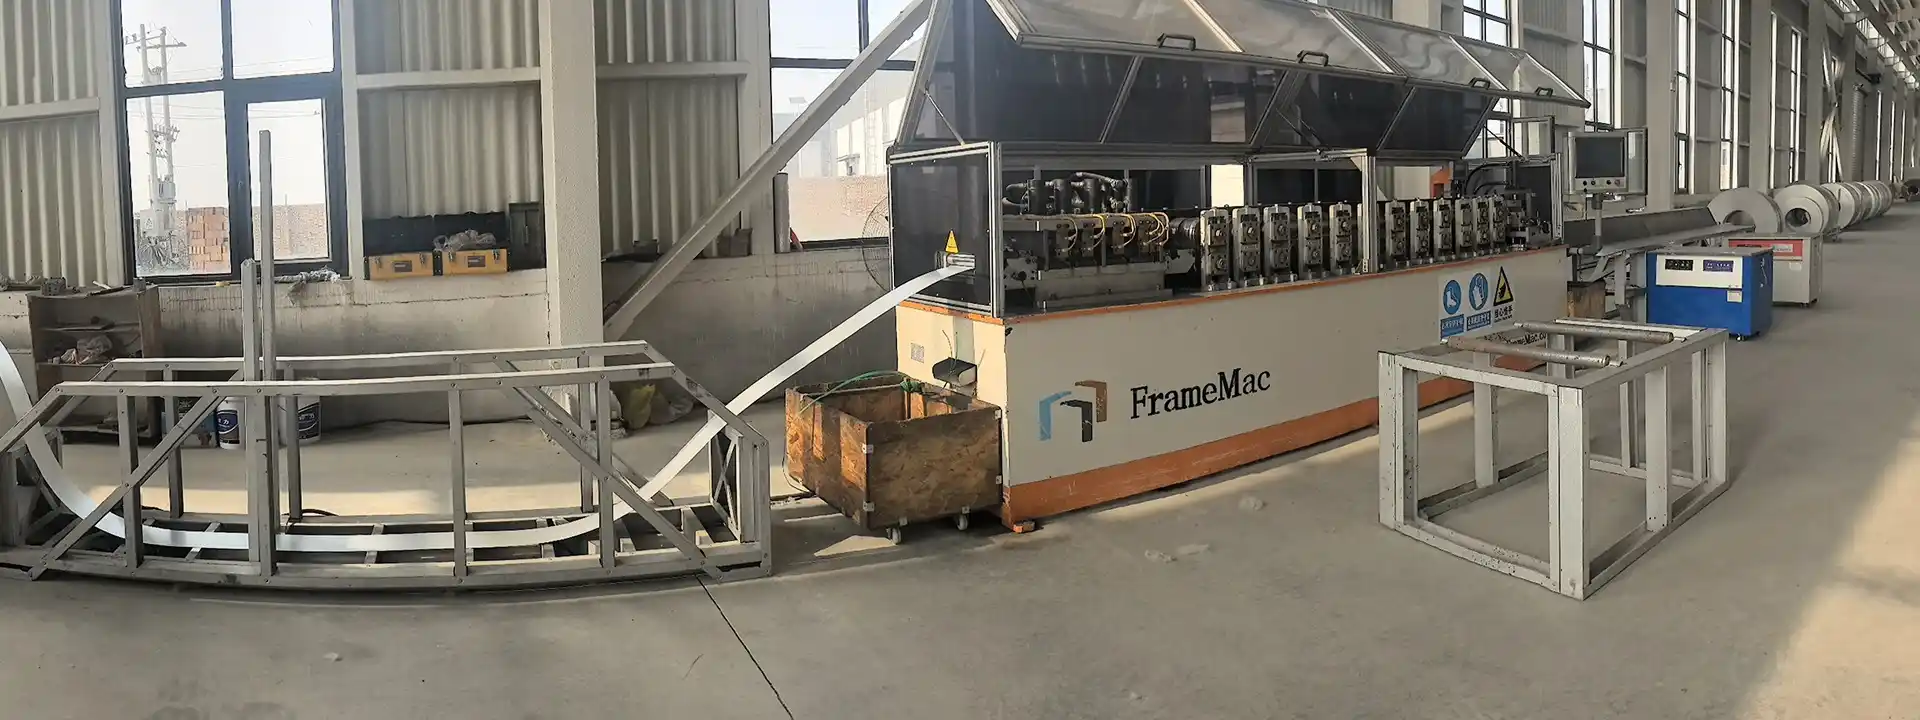
The construction industry has long been plagued by delays, budget overruns, and on-site inefficiencies. Light steel modular homes address these pain points head-on. Unlike conventional wood framing or concrete block construction, light steel frames offer inherent strength-to-weight advantages, resistance to fire, pests, and moisture, and–most importantly–the ability to be prefabricated in a controlled factory environment. HBFRM STEEL leverages these properties to produce precision-engineered modules that can be assembled on site with minimal labor and waste.
The 60-day delivery promise is not a marketing gimmick; it is the result of a synchronized production system. Here is how HBFRM STEEL makes it happen:
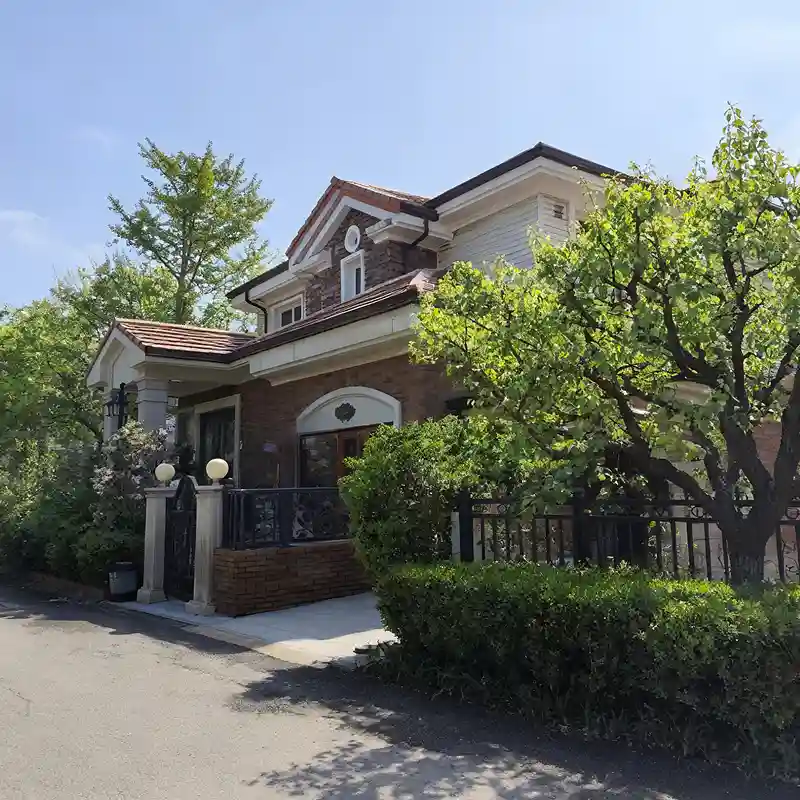
One common misconception about modular homes is that they force buyers into cookie-cutter layouts. HBFRM STEEL refutes that by offering extensive customization options within the modular framework. Clients can work with HBFRM STEEL’s in-house architects or submit their own plans for feasibility review. Customizations typically include:
Because the steel frames are cold-formed and precisely cut, changes are accommodated without the waste typical of site-built framing. HBFRM STEEL maintains a library of pre-engineered configurations that can be mixed and matched, giving clients the freedom to create a unique home while staying within the 60-day timeline.
To appreciate the value proposition, consider a direct comparison between a custom light steel modular home from HBFRM STEEL and a traditional stick-built home of similar size and finish:
| Criteria | HBFRM STEEL (Modular Light Steel) | Traditional On-Site Construction |
|---|---|---|
| Total Project Time | 60 days from design approval to occupancy | 8–12 months (weather dependent) |
| Cost Predictability | Fixed-price contract; material waste <5% | Frequent change orders; waste 10–15% |
| Quality Control | Factory-assembled under ISO standards | Variable on-site craftsmanship |
| Structural Durability | Galvanized steel; resistant to rot, termites, fire | Wood prone to moisture, pests, warping |
| Design Flexibility | Full customization; 2D/3D visualization | Flexible but time-consuming plan revisions |
| On-Site Disruption | Minimal; assembly measured in days | Months of noise, dust, and traffic |
This comparison makes clear why HBFRM STEEL’s modular approach is increasingly preferred for residential projects where time, budget, and quality are paramount.
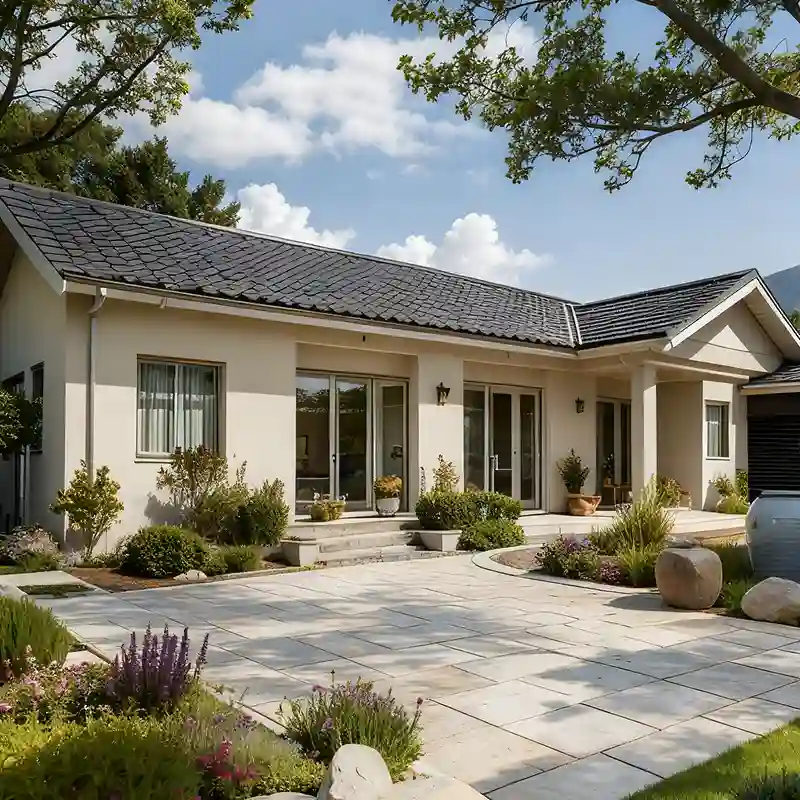
Speed does not come at the expense of longevity. HBFRM STEEL uses high-grade galvanized steel with a minimum coating weight that meets international corrosion resistance standards. Modules are designed with integrated insulation, vapor barriers, and ventilation systems to prevent condensation and thermal bridging. Every home is backed by structural warranties and a documented supply chain. Clients can also opt for extended warranties on roofing, windows, and mechanical systems. HBFRM STEEL provides a comprehensive manual for maintenance and future modifications, ensuring the home retains its value for decades.
In summary, HBFRM STEEL offers a proven pathway to owning a fully customized, high-quality home without enduring months of uncertainty. The 60-day delivery timeline is made possible by factory precision, parallel workflow, and a dedicated project management team. For buyers who value both speed and personalization, light steel modular construction represents the future of residential building—available today.
Contact Now