Time: 2026-08-10 01:37:20
When planning a light steel house, one of the most common questions is whether its foundation differs from traditional concrete homes. The answer is both simple and critical: yes, the foundation requirements are distinct, but not necessarily more complex. Light steel structures weigh significantly less than conventional buildings, which directly impacts foundation design. Understanding the specific needs—soil bearing capacity, local climate, and load distribution—is essential for ensuring long-term stability. This article, informed by HBFRM STEEL's decade of experience in steel building solutions, provides a clear, technical breakdown of foundation options for light steel houses.
Light gauge steel frames (typically cold-formed steel sections) impose 30% to 50% less dead load on the foundation compared to reinforced concrete or masonry structures. This weight reduction allows for shallower trenches, less concrete volume, and occasionally simpler reinforcement. However, the lateral load resistance (wind and seismic forces) becomes a larger proportion of the total design load. Therefore, foundation design must prioritize anchorage and tension resistance rather than pure compressive capacity.

Selecting the right foundation depends on soil conditions, site topography, and regional building codes. Below are the three most frequently specified systems for light steel residential projects.
The most economical option for stable, non-expansive soils. A continuous concrete strip is poured beneath load-bearing walls, typically 300-600 mm wide and 200-400 mm deep. Steel reinforcement (rebar) is placed to handle tension and differential settlement. This type works well for single-story light steel homes on flat terrain.
Also called a floating slab, this monolithic foundation serves as both footing and floor. A thickened edge around the perimeter (often 300-500 mm deep) resists frost heave, while the interior slab is 100-150 mm thick. Raft slabs are ideal for light steel houses because the slab distributes the light loads evenly, reducing point-load stress. They also simplify plumbing and electrical runs.
For poor soil conditions (low bearing capacity, high water table, or deep topsoil), helical piles offer a rapid, minimal-excavation solution. Steel shafts with helical plates are screwed into the ground until they reach competent strata. A concrete or steel cap then transfers the building loads. This system is exceptionally cost-effective for light steel structures because the piles can be designed for lower axial loads, reducing pile diameter and number.
Before choosing a foundation, evaluate these four factors. Overlooking any of them can lead to cracks, uneven settling, or even structural failure.
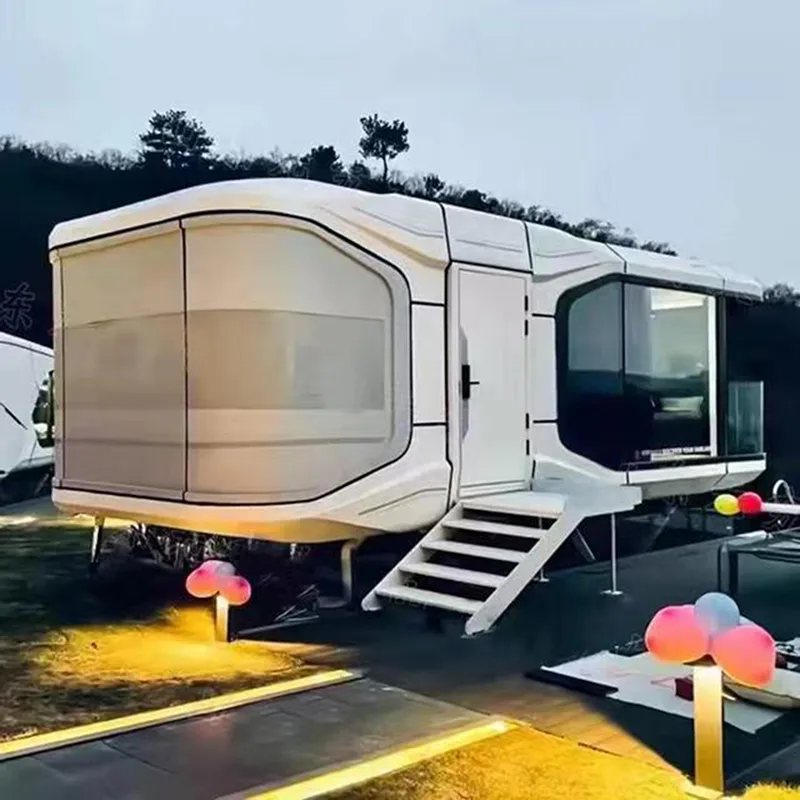
The perception that “light steel means cheap foundation” is misleading. While the material costs are lower, the engineering precision is higher. A typical 150 m² light steel house using a raft slab may require only 15-20 m³ of concrete (versus 25-30 m³ for a brick veneer home), saving 30-40% in concrete and excavation. However, anchor bolt placement must be accurate within 5 mm, and steel connectors must match the engineer's design exactly. HBFRM STEEL recommends always working with a structural engineer experienced in cold-formed steel to avoid costly field modifications.
Even experienced builders sometimes misjudge the unique needs of light steel. Here are the top three errors:

Yes, but you must reduce the width and depth per engineer's calculations. A typical 600 mm wide strip for masonry can often be reduced to 450 mm for light steel, saving concrete.
Strongly recommended. Most building codes require stamped engineering for steel structures, and professional design ensures optimal cost and safety.
It depends on soil. On stable soil, a raft slab is fastest and most economical. On poor soil, piles avoid costly excavation and can achieve higher load capacity.
Choose your foundation based on three priorities: soil stability, local climate, and building geometry. For most light steel houses on average soil, a well-designed raft slab with frost protection offers the best balance of cost, speed, and performance. Always verify anchor bolt locations and embedment lengths with your steel supplier’s shop drawings. With proper planning, a light steel house can have a foundation that is both economical and durable for decades.
Contact Now