Time: 2026-09-14 01:37:46
Building a light steel house in a cold climate presents unique challenges and opportunities. The thermal performance of the building envelope directly affects energy costs, occupant comfort, and long-term durability. While steel framing offers strength and design flexibility, its high thermal conductivity demands meticulous insulation planning to prevent heat loss and condensation. Whether you are a homeowner, architect, or contractor, understanding the interplay between insulation materials, vapor barriers, and heating systems is critical. This article provides actionable, professional guidance based on industry best practices, with practical insights from HBFRM STEEL's extensive experience in cold-region projects.
Light steel frames (LSF) are inherently thermally efficient when properly detailed. However, steel is a good conductor of heat, which can create thermal bridges — pathways that bypass insulation layers. In cold climates, this leads to cold spots, condensation, and increased heating loads. The key is to break these bridges using strategic design and material selection.
A thermal break is a layer of low-conductivity material inserted between the steel frame and the exterior cladding. Common materials include rigid foam insulation boards (e.g., XPS or VIP) or specialized thermal break strips. HBFRM STEEL recommends a continuous external insulation layer of at least 50 mm for cold climate zones, combined with cavity insulation between studs. This “hybrid” approach minimizes thermal bridging and achieves U-values as low as 0.15 W/m²K.
Moisture control is as important as insulation. A well-designed vapor barrier on the warm side of the insulation (typically behind the interior gypsum board) prevents humid indoor air from reaching cold steel surfaces. Smart vapor retarders that adjust permeability based on humidity levels offer superior performance. HBFRM STEEL integrates such systems into their prefabricated panel solutions, ensuring long-term structural integrity.

Not all insulation performs equally in subzero temperatures. The choice affects R-value, moisture resistance, and installation ease.
HBFRM STEEL often specifies a combination of PIR boards for continuous external insulation and mineral wool in cavities to balance cost, fire resistance, and thermal performance. Ensure all materials are certified for cold climate applications.
Efficient heating must complement the building envelope. Light steel houses tend to have low thermal mass, meaning they heat up quickly but also cool down rapidly if heating stops. Therefore, a responsive heating system with programmable controls is recommended.
Radiant floor heating works exceptionally well with steel-framed floors because the tubes can be embedded in a lightweight concrete or gypsum screed. The even heat distribution reduces air stratification and minimizes drafts. HBFRM STEEL designs floor cassettes that accommodate radiant loops, achieving optimal thermal comfort at lower water temperatures (35–45°C) — ideal for air-source or ground-source heat pumps.
In extreme cold (below -20°C), ground source heat pumps (GSHP) maintain higher efficiency than air source (ASHP). However, modern cold-climate ASHPs with variable-speed compressors can provide reliable heat down to -30°C. For a light steel house with high insulation levels, an ASHP may be sufficient and more cost-effective. HBFRM STEEL evaluates site conditions and heating loads to recommend the optimal system.
Zoning allows different areas (e.g., bedrooms, living room) to be heated independently, saving energy. Electric resistance baseboard heaters can serve as backup for extreme cold snaps. Smart thermostats with learning algorithms further reduce consumption. Combine with mechanical ventilation with heat recovery (MVHR) to retain heat while ensuring fresh air.
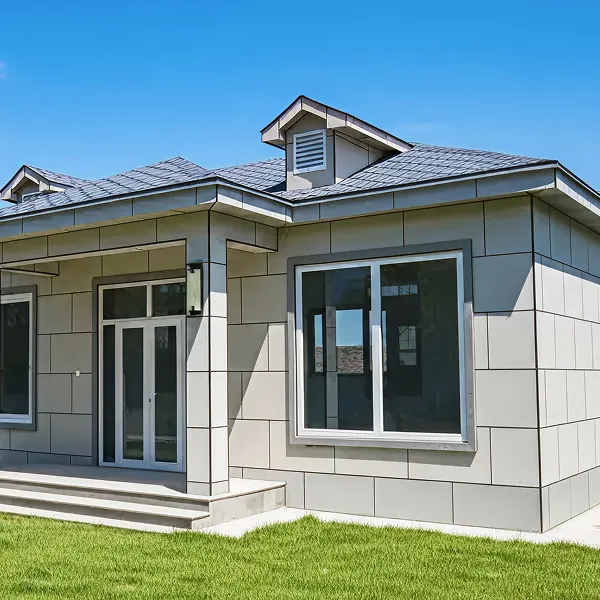
Beyond insulation and heating, the overall design influences energy performance. Limit window areas on northern facades, specify triple-glazed low-e windows with warm-edge spacers, and ensure airtight construction. Airtightness test results for HBFRM STEEL houses typically achieve ≤ 1.5 air changes per hour at 50 Pa (ACH50), far exceeding code minimums.
The floor is a major heat loss area in cold climates. HBFRM STEEL uses insulated foundation systems (either slab-on-grade with perimeter insulation or raised floors with insulated panels) to prevent frost heave and maintain interior comfort. Continuous insulation under the entire slab (R-10 to R-15) is standard.
Heat rises, so the roof must be heavily insulated. For light steel trusses, either blown-in cellulose (R-60) or rigid foam above the ceiling deck works well. Ensure adequate ventilation above the insulation to prevent ice dams.
Building a light steel house in a cold climate is entirely feasible when insulation and heating are approached with professional rigor. The combination of continuous external insulation, thermal break details, efficient heat pumps, and smart zoning creates a comfortable, low-energy home. HBFRM STEEL specializes in prefabricated steel structures tailored to extreme climates, offering engineering support and high-performance components. For your next project, prioritize the envelope first — then choose a heating system that complements it. With proper planning, your light steel house will remain warm, dry, and energy-efficient for decades.
Contact Now